Barndominium permits, explained
A barndominium is permitted as a house, not as a barn. Where a building code applies, it needs a residential building permit, and because post-frame construction is not covered by the prescriptive residential code, an engineer usually has to design or stamp the structure. Septic, well and floodplain permits apply even in rural counties that issue no building permits.
Updated
Want us to prepare it? Barndominium permits are prepared on quote.
Get a quoteKey facts
- A barndominium, sometimes called a shouse, is a home with an attached shop or storage area, usually built with a post-frame method and often clad in metal roofing and siding.[1]Minnesota Department of Labor and Industry, Barndominiums/Shouses and the 2020…
- Although they look like agricultural buildings, their intended use is a dwelling, and building permits are required for inspections and to verify code compliance.[1]Minnesota Department of Labor and Industry, Barndominiums/Shouses and the 2020…
- Burleson County states that, unlike Texas cities, it has no authority to create or enforce building codes or require building inspections in unincorporated areas, but it requires septic permits on all septic systems and has floodplain permitting.[6]Burleson County, Texas, Permits for Construction in Unincorporated Areas
- Muscatine County puts it in one sentence: plans for dwellings built with post-frame construction, commonly known as barndominiums, require an engineered stamp.[2]Muscatine County, Iowa, Building, Zoning and Environmental Office, Building Permits
- Muscatine County also requires the electrical, plumbing and HVAC contractors of every new dwelling to be registered with the state, with their license numbers on the application before the permit is issued.[3]Muscatine County, Iowa, Plan Requirements for the Construction of a New Dwelling
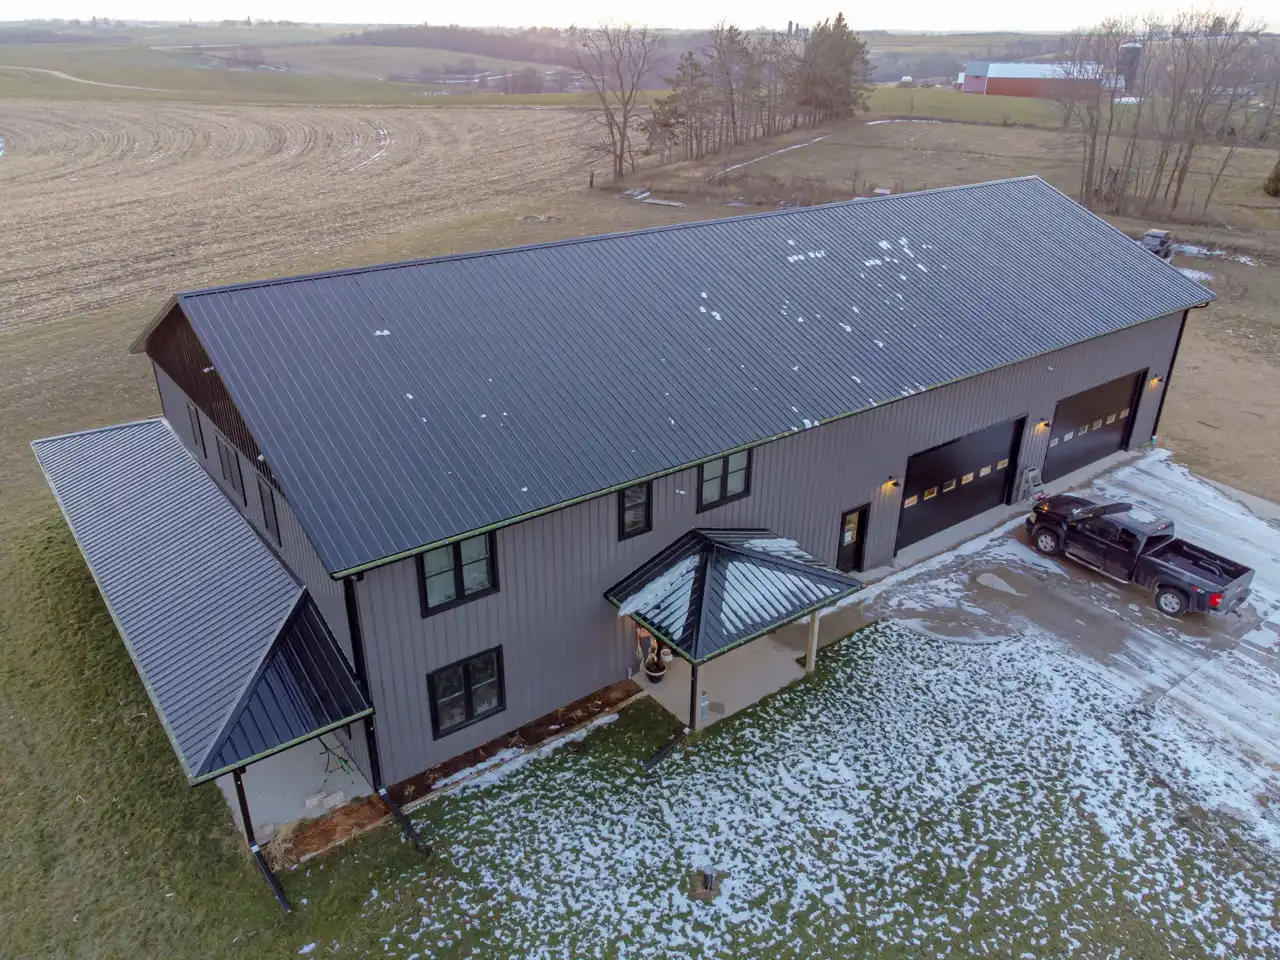
It looks like a barn. It is permitted as a house.
The first thing to understand about a barndominium permit is the category. A barndominium, sometimes called a shouse, is a home with an attached shop or storage area, usually built with a post-frame method and often clad in metal roofing and siding[1]. The look comes from agriculture. The permit does not.
Minnesota's Department of Labor and Industry answers the question plainly: barndominiums and shouses are single-family dwellings, classified as an IRC-1 occupancy, and must be designed and built to the 2020 Minnesota Residential Code. Although they look like agricultural buildings, their intended use is a dwelling, and building permits are required for inspections and to verify code compliance[1].
The same logic shows up at county level. Muscatine County, Iowa, requires a building permit for every new single-family dwelling and names barndominiums directly in its plan rules[2]. Its farm exemption is written for income-producing farming operation projects, and even an exempt agricultural building still needs a state electrical inspection and a septic permit[2].
Who issues a barndominium permit?
Before you can follow the rules, you need to know whose rules they are. That depends on where the land is:
| Where the lot is | Who handles the building permit | Example |
|---|---|---|
| Inside city limits | The city's building department | Muscatine County sends city projects to the municipality[2] |
| Unincorporated land in a county with a building code | The county building office | Muscatine County, Iowa[2] |
| A state with a statewide code | The state code applies everywhere, with or without local enforcement | Minnesota[1] |
| Unincorporated land in a Texas county | No county building permit; septic and floodplain permits still required | Tarrant County[5]; Burleson County[6] |
Rural Texas shows what "no building permit" really means. Burleson County states that, unlike Texas cities, it has no authority to create or enforce building codes or require building inspections in unincorporated areas, but it requires septic permits on all septic systems and has floodplain permitting[6]. Tarrant County issues no building permits or certificates of occupancy for residential homes, yet requires new residential structures to be built to the International Residential Code, requires a permit for new or modified on-site sewage facilities, and requires a floodplain permit before any work in a FEMA designated floodplain[5].
The engineering question
This is where a barndominium differs most from a stick-built house. The residential code's prescriptive rules describe conventional light-frame construction. Post-frame is something else.
Minnesota spells it out: its residential code does not provide design requirements for post-frame construction; a post-frame structure can be accepted as an alternate method if the building official approves it; and a structural engineer must certify the design, because post-frame is not light-frame construction and is not addressed by the code[1]. The engineer is responsible for the whole structural design, including the foundation, roof system and wall framing, and wood trusses must be designed by a Minnesota-licensed engineer[1].
Muscatine County puts it in one sentence: plans for dwellings built with post-frame construction, commonly known as barndominiums, require an engineered stamp[2]. For its outbuildings, the county requires stamped plans above 1,500 square feet, 12-foot sidewalls or 8-foot post spacing[2], which tells you how quickly post-frame leaves the "draw it yourself" zone.
What goes in the application
Muscatine County's checklist for a new dwelling is a good picture of a complete file[3]:
- a site plan showing the whole site with the new dwelling located off the lot lines;
- exterior elevations of all four sides, with windows, doors, the exterior finish and the final grade;
- a foundation plan with every footing's location, size and reinforcement, bearing walls, posts, beams and headers;
- floor plans with room dimensions, egress openings, smoke detector locations and the total finished square footage;
- a stair section and a typical wall section showing the building envelope;
- two copies, drawn to scale at 1/4 inch to the foot, by an architect, engineer or draftsman, with the engineered stamp for post-frame[2][3].
Muscatine County also requires the electrical, plumbing and HVAC contractors of every new dwelling to be registered with the state, with their license numbers on the application before the permit is issued[3].
In Minnesota, the construction documents must also show compliance with the residential energy code[1], and the plans must deal with details specific to barndominiums: half-inch gypsum board on the common wall between the home and the shop or garage, protected doors between them, no windows from the dwelling into the shop, a radon control system for the dwelling area on a slab, and a water-resistive barrier behind the siding[1].
Septic, well and floodplain
On rural land, the house permit is not the only one, and in Texas it may not exist at all. The permits that follow the land:
- Septic. Burleson County requires septic permits on all new, modified or repaired systems[6]; Tarrant County requires a permit for new or modified on-site sewage facilities and points to separation requirements between wells and septic systems, regardless of property lines[5]; Muscatine County charges $200 for a new septic permit[4].
- Well. Muscatine County charges $175 for a well construction permit[4].
- Floodplain. Tarrant County requires a floodplain permit before any development in a FEMA designated floodplain and may require a flood study[5]; Muscatine County requires a Flood Plain Development Permit for all construction in the flood plain[2], at $40[4].
What it costs: one county's published fees
Fees are set locally. Muscatine County, Iowa, publishes all of them on one page[4]:
| Item | Fee |
|---|---|
| New residential dwelling (all finished floor space) | $0.35 per sq ft |
| Attached garages, covered decks and porches | $0.20 per sq ft |
| Septic permit, new or replacement | $200 |
| Well construction permit | $175 |
| Flood plain development permit | $40 |
As a worked example on that schedule, 1,800 square feet of finished living space comes to $630, and a 1,200 square foot attached garage adds $240. The same fee schedule warns that penalties can be applied for failure to obtain a permit, including doubling the permit fee[4]. Your own county's schedule will differ; the point is to read it before you budget.
Zoning and the land itself
The building code does not set property line setbacks for a barndominium; local zoning does, and Minnesota notes that local zoning may also limit the use of metal exterior finishes[1]. Close to the line, the code steps in: in Minnesota, exterior walls less than five feet from the property line must be one-hour fire-resistance rated[1]. A metal-clad shop wall three feet from the boundary is not a detail you want to discover at plan review.
Quote, not a fixed price
A barndominium is a large project, so we do not sell it at a fixed price. Request a quote with your county, your lot and where your design stands. Smaller projects on the same land, a deck, a carport or a shed, fit the All-in, until approved offer; the barndominium itself is quoted on its own.
Common questions
Do you need a building permit for a barndominium?
Where a building code is enforced, yes. Minnesota's Department of Labor and Industry states that barndominiums are single-family dwellings and that building permits are required for all of them. Some Texas counties, such as Tarrant and Burleson, issue no residential building permits in unincorporated areas, but septic and floodplain permits still apply there.
Does a barndominium need an engineer?
Often. Minnesota requires a structural engineer to certify post-frame dwellings because post-frame is not light-frame construction covered by the residential code, and Muscatine County, Iowa, requires an engineered stamp on plans for post-frame dwellings.
Can I use the agricultural exemption for a barndominium?
Not for the living space. Minnesota states that although barndominiums look like agricultural buildings, their intended use is a dwelling, so building permits are required. Muscatine County, Iowa, offers a farm exemption only for income-producing farming operation projects, and septic permits still apply.
How much is a barndominium building permit?
Each county or city sets its own fee. In Muscatine County, Iowa, a new dwelling is $0.35 per square foot of finished floor space, attached garages $0.20 per square foot, and a new septic permit $200.
Let us prepare your barndominium permit
We research the rules that apply at your address and tell you exactly what your city needs before you commit to anything.
Sources
- Minnesota Department of Labor and Industry, Barndominiums/Shouses and the 2020 Minnesota Residential Code (fact sheet). Checked October 13, 2026.
- Muscatine County, Iowa, Building, Zoning and Environmental Office, Building Permits (single-family dwellings, post frame, agricultural structures). Checked October 13, 2026.
- Muscatine County, Iowa, Plan Requirements for the Construction of a New Dwelling. Checked October 13, 2026.
- Muscatine County, Iowa, Building, Zoning and Environmental Office, Fee Schedule. Checked October 13, 2026.
- Tarrant County, Texas, Engineering Services, Guidelines for Development in the Unincorporated Areas (updated July 2026). Checked October 13, 2026.
- Burleson County, Texas, Permits for Construction in Unincorporated Areas. Checked October 13, 2026.