Retaining wall permits, explained
Under the International Residential Code, a retaining wall needs no building permit if it is 4 feet tall or less, measured from the bottom of the footing to the top of the wall, and supports no surcharge such as a slope, a driveway or a building above it. Taller or surcharged walls need a permit and, in many places, an engineered design.
Updated
Rather not do this yourself? We prepare your retaining wall permit file for your address, and revise it until approved.
Get my permit · $399Key facts
- The International Residential Code (IRC), Section R105.2, exempts from the building permit "retaining walls that are not over 4 feet in height measured from the bottom of the footing to the top of the wall, unless supporting a surcharge".[1]City of Benson, Arizona, Work not requiring a permit, according to the 2024…
- Snohomish County, Washington, and Saint Paul, Minnesota, measure the same way .[2][4]Snohomish County, Washington, Planning and Development Services, Assistance Bulletin…
- Eagle Mountain includes any wall or similar system, stacked rocks and boulders included, intended to resist the lateral displacement of earth or other materials.[3]City of Eagle Mountain, Utah, Building Department, Retaining Wall Requirements
- Lake Stevens adds that permitted walls often require a special inspections agreement to verify footings, drains and the final wall.[5]City of Lake Stevens, Washington, Retaining Wall Handout
- Saint Paul does not allow any part of a retaining wall on or over the property line unless a legal easement agreement has been recorded on all the properties involved with Ramsey County, and asks owners to have the agreement reviewed before recording it.[4]City of Saint Paul, Minnesota, Department of Safety and Inspections, Retaining Walls
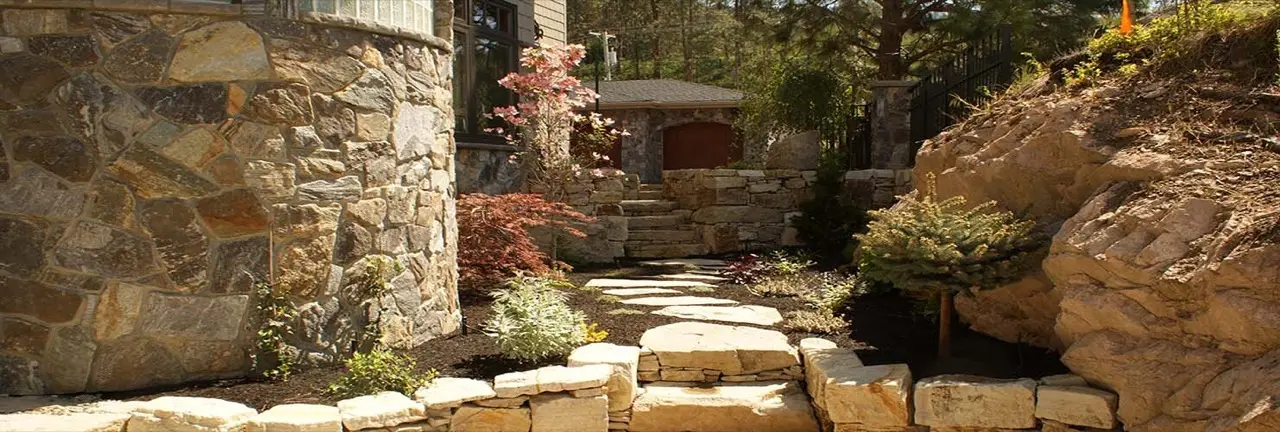
Do you need a permit for a retaining wall?
The model rule fits in one sentence. The International Residential Code (IRC), Section R105.2, exempts from the building permit "retaining walls that are not over 4 feet in height measured from the bottom of the footing to the top of the wall, unless supporting a surcharge"[1]. Two parts of that sentence decide most cases: where you measure from, and what the wall holds up.
Measure from the bottom of the footing
The 4 feet are not what you see above the lawn. They run from the bottom of the footing, below ground, to the top of the wall[1]. Snohomish County, Washington, and Saint Paul, Minnesota, measure the same way[2] [4]. A wall that shows 3 feet 6 inches above grade on a footing buried 8 inches is 4 feet 2 inches tall for the code, and needs a permit. In Saint Paul, the wall needs a permit if it is taller than 4 feet at any point[4], so measure at the highest spot, not the average.
Ask what the wall holds up
A surcharge is any extra load on the soil behind the wall. Lake Stevens, Washington, defines it as any load in addition to level grade within the area defined by a 45-degree angle from the bottom of the footing to level grade[5]. Snohomish County describes it as any additional load bearing on or against the wall, such as fill material, behind or above it[2]. A sloping yard above the wall, a driveway, a parking pad, a shed or a house foundation can all be a surcharge.
When a wall supports a surcharge, the height exemption no longer applies. Eagle Mountain, Utah, requires a building permit for a surcharged wall regardless of its height[3]; Snohomish County requires a permit and engineered plans for any wall of 4 feet or less that supports one[2].
| Your wall | Building permit under the IRC exemption? |
|---|---|
| 4 ft or less from bottom of footing, level ground behind | No[1] |
| Over 4 ft from bottom of footing | Yes[1] |
| Any height, with a slope, driveway, fill or building above it | Yes, it supports a surcharge[1] [3] |
What counts as a retaining wall
More than block walls. Eagle Mountain includes any wall or similar system, stacked rocks and boulders included, intended to resist the lateral displacement of earth or other materials[3]. A row of landscape boulders holding back a cut slope is a retaining wall there.
When you need an engineer
This is where retaining walls differ from fences and sheds: once a permit is needed, an engineer often is too.
- Snohomish County, Washington: engineered plans are required for any wall over 4 feet, and for any surcharged wall of 4 feet or less[2].
- Saint Paul, Minnesota: three routes. Follow the block manufacturer's instructions (submitted with the application, and engineered if they say so), build exactly to the city's poured concrete or 8-inch block section details, or use a design by a structural engineer licensed in Minnesota. Any deviation from the city details requires an engineer, and the city lists height, tiered walls, soil types and surcharge loads from buildings as other reasons it may require one[4].
- Eagle Mountain, Utah: the building plans must include all required engineering, and materials and installation must follow the current building code and the manufacturer's or engineer's specifications[3].
What the city asks for
Saint Paul's list is a good model of a complete application[4]:
- Site plan: the lot, other buildings and structures, setbacks from property lines, and the linear feet of wall.
- Manufacturer's instructions for the block system, if one is used.
- Elevation view: changes in height, number of courses.
- Section view: wall material, footing size and type, drainage behind the wall (drainage rock, drain tile, weep holes), any geogrid reinforcement, and the slope of the soil behind the wall.
Eagle Mountain asks for the owner and contractor details and the project valuation on the application, a site plan with lot dimensions, existing buildings and the distances from the wall to the property lines with slopes and grades defined, and building plans with dimensions, materials and engineering, all uploaded as PDFs[3]. Lake Stevens adds that permitted walls often require a special inspections agreement to verify footings, drains and the final wall[5].
Walls on the property line
A retaining wall on a boundary is a frequent trap. Saint Paul does not allow any part of a retaining wall on or over the property line unless a legal easement agreement has been recorded on all the properties involved with Ramsey County, and asks owners to have the agreement reviewed before recording it[4]. Eagle Mountain says retaining walls are subject to setbacks[3].
The inspections
A retaining wall permit is checked in the ground, not only on paper. Lake Stevens, Washington, says permitted walls often require a special inspections agreement to verify the footings, the drains and the final wall[5]. Saint Paul's permit drawings must show the drainage behind the wall, the drain tile and weep holes, and any geogrid reinforcement[4], which is what an inspector compares the trench against. Backfilling before the drainage is seen hides the part that keeps the wall standing.
What a retaining wall permit costs
| Place | Fee basis | Source |
|---|---|---|
| Oakdale, Minnesota (2025) | $160 flat, up from $154 in 2024 | 2025 fee schedule[6] |
| Snohomish County, Washington | Plan review and permit fees based on the fair market valuation of the wall; plan review fee paid at submission | Assistance Bulletin #40[2] |
Engineering, when required, is a separate cost paid to the engineer.
Building a wall without a permit
Skipping the permit has a cost of its own. In Wenatchee, Washington, work started without a required permit triggers a special investigation and a fee of $500 or triple the permit fee, whichever is greater, on top of the permit fee; the code adds that paying it does not make the work legal, and that work still illegal 90 days after a stop-work order is treated as a dangerous building and abated[7].
Where we come in
For a wall that needs a permit, our permit team researches your city's threshold, how it measures height and what it counts as a surcharge, then prepares the site plan, the elevation and section drawings, the drainage details and the form, with the manufacturer's instructions attached, and tells you when an engineer's stamp is required. The All-in offer adds our review before you file and every round of city comments until the permit is issued.
Common questions
How tall can a retaining wall be without a permit?
Under the model International Residential Code, 4 feet, measured from the bottom of the footing to the top of the wall, as long as the wall supports no surcharge. Because the footing is below ground, a wall that looks shorter than 4 feet can still be over the limit.
What is a surcharge on a retaining wall?
Any load in addition to the soil itself, such as sloping ground, fill, a driveway or a building above or behind the wall. Lake Stevens, Washington, defines it as any load in addition to level grade within the area defined by a 45-degree angle from the bottom of the footing to level grade.
Does a retaining wall need an engineer?
Often, once it needs a permit. Snohomish County, Washington, requires engineered plans for walls over 4 feet and for surcharged walls of any height. Saint Paul, Minnesota, requires an engineer when the block manufacturer's instructions call for one or when the wall deviates from its standard details.
Do landscape boulder walls count?
Yes in some places. Eagle Mountain, Utah, defines retaining walls to include stacked rocks and boulders intended to resist the lateral displacement of earth.
Is the city's permit fee included in your price?
No. The permit fee is paid to your city or county. Your permit file shows the fee from your city's published fee schedule, with the link, before you file.
We handle the permit. You build your retaining wall.
- Your city's rule, for your addressThe code section, its link and the date we checked it.
- Site plan and dimensioned drawingsDistances to your property lines, ready for the application.
- The form, where to file it, and the published feePlus the documents list and an HOA request template.
- Reviewed, then revised until approvedWith All-in, after every comment from the city, for up to 6 months.
Sources
- City of Benson, Arizona, Work not requiring a permit, according to the 2024 International Residential Code (Section R105.2). Checked October 13, 2026.
- Snohomish County, Washington, Planning and Development Services, Assistance Bulletin #40, Retaining Walls (revised January 2025). Checked October 13, 2026.
- City of Eagle Mountain, Utah, Building Department, Retaining Wall Requirements. Checked October 13, 2026.
- City of Saint Paul, Minnesota, Department of Safety and Inspections, Retaining Walls. Checked October 13, 2026.
- City of Lake Stevens, Washington, Retaining Wall Handout (approved 12/2022). Checked October 13, 2026.
- City of Oakdale, Minnesota, Ordinance 942, 2025 Fee Schedule. Checked October 13, 2026.
- City of Wenatchee, Washington, Municipal Code Chapter 2.06, Investigation fees for work without a permit. Checked October 13, 2026.