Permit drawings: what a city expects
A residential permit usually needs a site plan showing the project, property lines, easements and distances, plus construction drawings: foundation or footing plan, floor or framing plan, elevations and sections with materials and dimensions. Cities want them drawn to scale, with the scale noted, readable and complete. Larger or engineered projects add calculations and a designer's signature.
Updated
Rather not do this yourself? We prepare your permit file for your address, and revise it until approved.
Get my permit · $399Key facts
- Marriott-Slaterville, Utah, asks for lot size, easements, the buildable area, the actual setbacks from all property lines, footprints of all structures, retaining walls and hard surfaces.[3]City of Marriott-Slaterville, Utah, Residential Building Permit Plan Submittal…
- Hastings, Minnesota, asks a deck site plan to show distances from property lines, utility easements, power lines and other structures.[4]City of Hastings, Minnesota, Deck permit requirements
- For small residential structures, Lake Stevens, Washington, lists exactly what to combine into one PDF for a garage, carport, deck or shed: Foundation plan: footings or slab, sizes, depths; Floor plan(s); Roof plan; Elevation plan(s): the project seen from the side, with its height; Cross-section plan(s) and details: a slice through the structure showing how the pieces connect.[2]City of Lake Stevens, Washington, Residential Submittal Checklist
- For new single-family homes, Northbrook, Illinois, lists title blocks not signed by a licensed design professional among common mistakes, and Oakland Park, Florida, lists missing signed plans among its most common rejection reasons.[6][7]Village of Northbrook, Illinois, Common Residential Plan Submission Mistakes
- Marriott-Slaterville requires it for any retaining wall over four feet tall, and DCA 6 does not cover decks carrying large concentrated loads such as hot tubs.[3][5]City of Marriott-Slaterville, Utah, Residential Building Permit Plan Submittal…
What are permit drawings?
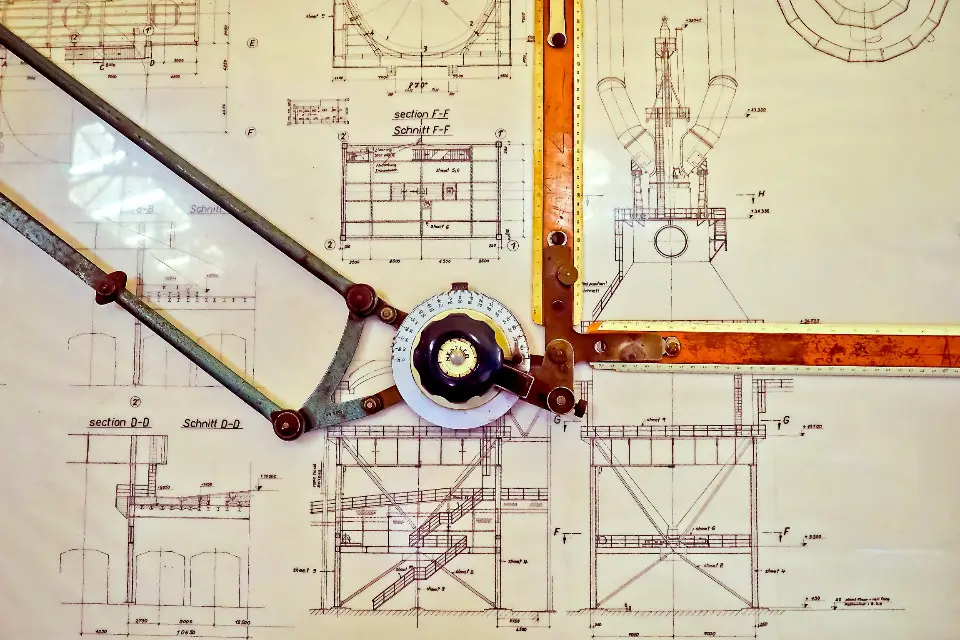
Permit drawings are the documents a building department reviews before it lets you build. They are not artistic renderings: they answer two questions for the reviewer. Where is the project on the lot, and is that place allowed? How is it built, and does that meet the code?
The first question is answered by the site plan, the second by the construction drawings. Almost every residential checklist asks for both.
The site plan
The site plan is a drawing of your whole lot seen from above. Brighton, Colorado, lists what its site plan must show[1]:
- the property address;
- property lines and their dimensions;
- adjacent streets and alleys, with their names;
- existing and proposed driveways, and sidewalks;
- proposed structures with their dimensions, including height and width;
- distances between structures, and distances between structures and property lines;
- adjacent areas (neighbor's house, vacant lot);
- the location of the water meter pit lid;
- a north arrow.
Other cities add items. Marriott-Slaterville, Utah, asks for lot size, easements, the buildable area, the actual setbacks from all property lines, footprints of all structures, retaining walls and hard surfaces[3]. Hastings, Minnesota, asks a deck site plan to show distances from property lines, utility easements, power lines and other structures[4].
The distances are the heart of it: that is where the reviewer checks your setbacks and easements. Brighton reminds homeowners that existing fences do not always mark the property line[1].
The construction drawings
For small residential structures, Lake Stevens, Washington, lists exactly what to combine into one PDF for a garage, carport, deck or shed[2]:
- Foundation plan: footings or slab, sizes, depths;
- Floor plan(s);
- Roof plan;
- Elevation plan(s): the project seen from the side, with its height;
- Cross-section plan(s) and details: a slice through the structure showing how the pieces connect.
For decks, the American Wood Council's DCA 6 guide describes the key drawing, the framing plan, as one showing the width, the length, the joist and beam layout, the location of the ledger board, posts and footings, and the type, size and spacing of the ledger fasteners[5]. Hastings asks for a deck plan covering the house floor system, footings, stairs, posts, beams, joists and decking, plus an elevation showing the height above grade[4].
Scale, format and signatures
Reviewers measure your drawings, so scale matters:
| Requirement | Example |
|---|---|
| Drawn to scale, scale shown on each sheet, every plan dated | Lake Stevens, Washington[2] |
| Construction drawings at 1/8 or 1/4 inch per foot, on 11 by 17 inch paper, all four elevations with finish materials and height | Marriott-Slaterville, Utah[3] |
| PDF files, flattened, named as the checklist says; badly named or formatted files may be rejected at intake | Lake Stevens, Washington[2] |
Signatures depend on the project. For new single-family homes, Northbrook, Illinois, lists title blocks not signed by a licensed design professional among common mistakes[6], and Oakland Park, Florida, lists missing signed plans among its most common rejection reasons[7]. Engineering is required by rule for some structures: Marriott-Slaterville requires it for any retaining wall over four feet tall[3], and DCA 6 does not cover decks carrying large concentrated loads such as hot tubs[5].
The details that get drawings sent back
Northbrook's list of common mistakes includes site plans not drawn to scale, omitted design loads and omitted material properties[6]. Oakland Park's includes missing structural calculations, missing foundation plans and missing roof framing plans[7]. Each one is a correction request, and each correction request is another round of review. See why building permits get rejected.
Get drawings made for your city
The Permit Kit gives you exactly this: your city's rules for your project, sourced, a site plan with the distances to your property lines, dimensioned project drawings for the application, the list of documents, the form and where to file.
We handle the permit. You build your project.
- Your city's rule, for your addressThe code section, its link and the date we checked it.
- Site plan and dimensioned drawingsDistances to your property lines, ready for the application.
- The form, where to file it, and the published feePlus the documents list and an HOA request template.
- Reviewed, then revised until approvedWith All-in, after every comment from the city, for up to 6 months.
Common questions
Can I draw my own permit drawings?
It depends on the project and the city. Hastings, Minnesota, provides a deck plan worksheet with its deck requirements and lets homeowners who build their own deck apply with an owner-contractor waiver. Projects that need engineering, such as retaining walls over four feet in Marriott-Slaterville, Utah, need an engineer's work, and some cities require a licensed design professional's signature on certain plans.
What scale should permit drawings be?
Follow your city's checklist. Marriott-Slaterville, Utah, asks for construction drawings at 1/8 inch or 1/4 inch per foot on 11 by 17 inch paper. Lake Stevens, Washington, requires every plan to be drawn to scale with the scale noted on each submittal.
What is the difference between a site plan and a floor plan?
The site plan shows the whole lot from above, where the project sits and its distances to property lines and other structures. The floor or framing plan shows the project itself, its dimensions, members and materials.
Do I need drawings for a deck permit?
Yes. Hastings, Minnesota, for example, asks for a site plan, a deck plan with dimensions and materials, and an elevation drawing showing the height above grade.
We handle the permit. You build your project.
- Your city's rule, for your addressThe code section, its link and the date we checked it.
- Site plan and dimensioned drawingsDistances to your property lines, ready for the application.
- The form, where to file it, and the published feePlus the documents list and an HOA request template.
- Reviewed, then revised until approvedWith All-in, after every comment from the city, for up to 6 months.
Sources
- City of Brighton, Colorado, Site Plan Illustration Checklist & Example. Checked October 13, 2026.
- City of Lake Stevens, Washington, Residential Submittal Checklist. Checked October 13, 2026.
- City of Marriott-Slaterville, Utah, Residential Building Permit Plan Submittal Requirements. Checked October 13, 2026.
- City of Hastings, Minnesota, Deck permit requirements. Checked October 13, 2026.
- American Wood Council, Prescriptive Residential Wood Deck Construction Guide (DCA 6), based on the 2015 IRC. Checked October 13, 2026.
- Village of Northbrook, Illinois, Common Residential Plan Submission Mistakes (new single family residence). Checked October 13, 2026.
- City of Oakland Park, Florida, Building & Permitting, Most Common Reasons Plans Are Rejected. Checked October 13, 2026.