Why building permits get rejected
Most residential permit applications are sent back for missing or unclear information: an incomplete application, a site plan not drawn to scale or missing distances to property lines, missing structural details or engineering, unsigned plans, unreadable files. Fewer are refused outright, usually because the project breaks a zoning rule such as a setback, or sits in an easement.
Updated
Rather not do this yourself? We prepare your permit file for your address, and revise it until approved.
Get my permit · $399Key facts
- The first item on Oakland Park, Florida's list of the most common reasons plans are rejected is a missing or incomplete permit application, including job value, job description and qualified applicant information.[1]City of Oakland Park, Florida, Building & Permitting, Most Common Reasons Plans Are…
- Northbrook, Illinois, lists "site plans are not drawn to scale" among common residential submission mistakes.[2]Village of Northbrook, Illinois, Common Residential Plan Submission Mistakes
- Marriott-Slaterville, Utah, requires engineering for any retaining wall over four feet tall.[7]City of Marriott-Slaterville, Utah, Residential Building Permit Plan Submittal…
- Washoe County, Nevada, says some projects cannot obtain a permit, naming setback violations, work located in drainage ways or easements, and technical violations.[5]Washoe County, Nevada, Building Program, Work Done Without A Permit
- Austin, Texas, states that if an application complies with the Land Development Code, staff must approve it whether or not it conforms to a deed restriction.[8]City of Austin, Texas, Development Services, Deed Restrictions and Development
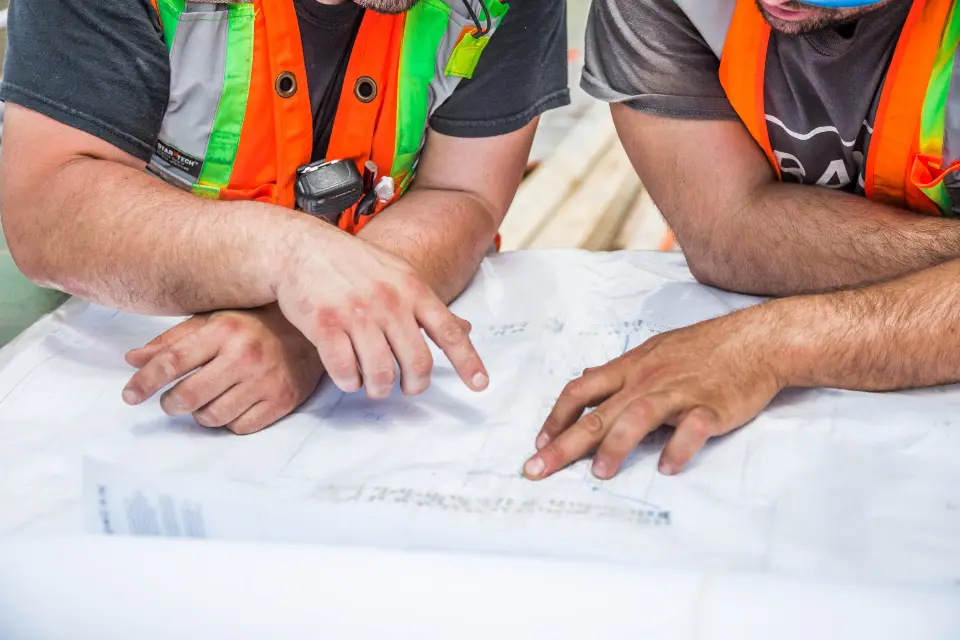
Why do building permits get rejected?
Two different things hide behind the word "rejected":
- The application is sent back. Something is missing, unclear or not drawn to the city's standard. You fix it and resubmit, and the clock starts again.
- The project cannot be approved as drawn. It breaks a zoning rule, sits where nothing may be built, or needs a design the city will only accept from an engineer. Here the project itself has to change.
Cities publish their own lists of what goes wrong. They are the best source there is, because they come from the people who review the files.
Cause 1: the application is incomplete
The first item on Oakland Park, Florida's list of the most common reasons plans are rejected is a missing or incomplete permit application, including job value, job description and qualified applicant information[1]. Missing signed plans comes second[1].
Files count too. Oakland Park rejects files that cannot be opened, are corrupted or copy-protected, and plans resubmitted incomplete[1]. Lake Stevens, Washington, warns that staff may reject files that are improperly named or formatted, that plans must be dated, drawn to scale and show the scale on each sheet, and that its completeness check alone can take up to 3 business days[3].
Cause 2: the site plan does not show what the city checks
The site plan is where the reviewer checks where your project sits. Northbrook, Illinois, lists "site plans are not drawn to scale" among common residential submission mistakes[2]. Brighton, Colorado, lists what its site plan must show, including property lines and their dimensions, distances between structures and distances between structures and property lines, and warns that site plans without this information may experience a delayed review[4].
Brighton adds a warning that catches many homeowners: it is the homeowner's responsibility to know the property line location, and existing fences do not always constitute actual property lines[4].
Cause 3: structural details or engineering are missing
Reviewers need to see how the thing is built, not only how it looks. Oakland Park's list includes missing truss engineering details, missing structural calculations, a missing foundation plan and a missing roof framing plan with uplift loads[1]. Northbrook lists omitted design loads and omitted material properties[2].
Some projects need an engineer whatever you draw. Marriott-Slaterville, Utah, requires engineering for any retaining wall over four feet tall[7]. For decks, the American Wood Council's DCA 6 guide does not cover decks supporting large concentrated loads such as hot tubs[9]. If your project needs an engineer, the drawings have to come with that engineer's work.
Cause 4: the project breaks a zoning rule
This is the true refusal. Washoe County, Nevada, says some projects cannot obtain a permit, naming setback violations, work located in drainage ways or easements, and technical violations[5].
- Setbacks. Each zone sets minimum distances from the front, side and rear property lines. In Bellevue, Washington's R-5 district, for example, a house needs 20 feet in front, 20 feet in the rear and at least 5 feet on one side, with both sides totaling 15 feet[6]. See setbacks explained.
- Easements. In most cases, Bellevue does not allow buildings over utility easements without written approval from the utility[6]. See easements explained.
- Plat conditions. Bellevue also notes that plat conditions sometimes require more restrictive setbacks than the zone[6].
When the project breaks a rule like these, the way forward is to move or resize it, or to apply for a variance. Bellevue describes variances as relief that must satisfy very specific criteria[6].
What the city does not check: your HOA
A permit can be approved and your HOA can still refuse the project, or the reverse. Austin, Texas, states that if an application complies with the Land Development Code, staff must approve it whether or not it conforms to a deed restriction[8]. Read HOA approval vs city permit.
How to avoid a rejection
- Find your city's checklist and follow it item by item.
- Draw the site plan to scale, from the real property lines, with every distance the city checks.
- Show easements, structures, and the project's height.
- Put the structural details on the drawings, and an engineer's work where the rules require one.
- Check zoning first: setbacks, height, lot coverage. A beautiful drawing of a project in the wrong place is still refused.
That is exactly what our permit file is built around: your city's own rules, sourced, then a site plan and drawings made to pass that review. With the All-in offer, if the city asks for corrections, we answer them until approval, and if the city refuses for a reason we should have seen, our guarantee refunds you.
We handle the permit. You build your project.
- Your city's rule, for your addressThe code section, its link and the date we checked it.
- Site plan and dimensioned drawingsDistances to your property lines, ready for the application.
- The form, where to file it, and the published feePlus the documents list and an HOA request template.
- Reviewed, then revised until approvedWith All-in, after every comment from the city, for up to 6 months.
Common questions
What is the most common reason a permit application is rejected?
Cities' own lists point to incomplete submissions first. Oakland Park, Florida, starts its list with a missing or incomplete permit application, including job value, job description and applicant information, and Northbrook, Illinois, lists site plans not drawn to scale among common residential mistakes.
Is a correction request the same as a denial?
No. A request for more information or corrections means the review continues once you answer it. A project that breaks a zoning rule, such as a setback, can be impossible to approve as drawn, and then the project itself has to change or a variance is needed.
Can a permit be refused because of an easement?
Yes. Washoe County, Nevada, lists work located in drainage ways or easements among projects that may be denied, and Bellevue, Washington, says buildings generally may not be built over utility easements without written approval from the utility.
Will the city check my HOA rules?
Usually not. Austin, Texas, says staff must approve a permit that complies with the Land Development Code whether or not it conforms to a deed restriction. HOA approval is a separate process, with its own refusals.
We handle the permit. You build your project.
- Your city's rule, for your addressThe code section, its link and the date we checked it.
- Site plan and dimensioned drawingsDistances to your property lines, ready for the application.
- The form, where to file it, and the published feePlus the documents list and an HOA request template.
- Reviewed, then revised until approvedWith All-in, after every comment from the city, for up to 6 months.
Sources
- City of Oakland Park, Florida, Building & Permitting, Most Common Reasons Plans Are Rejected. Checked October 13, 2026.
- Village of Northbrook, Illinois, Common Residential Plan Submission Mistakes. Checked October 13, 2026.
- City of Lake Stevens, Washington, Residential Submittal Checklist. Checked October 13, 2026.
- City of Brighton, Colorado, Site Plan Illustration Checklist & Example. Checked October 13, 2026.
- Washoe County, Nevada, Building Program, Work Done Without A Permit. Checked October 13, 2026.
- City of Bellevue, Washington, Building Setbacks. Checked October 13, 2026.
- City of Marriott-Slaterville, Utah, Residential Building Permit Plan Submittal Requirements. Checked October 13, 2026.
- City of Austin, Texas, Development Services, Deed Restrictions and Development. Checked October 13, 2026.
- American Wood Council, Prescriptive Residential Wood Deck Construction Guide (DCA 6), based on the 2015 IRC. Checked October 13, 2026.