Shed permits, explained
Under the International Residential Code, a one-story detached shed of 200 square feet or less needs no building permit, but many cities set the limit lower, often 120 square feet, or still require a zoning permit. Every shed, permit or not, must meet setbacks and stay out of easements. Electricity or plumbing usually needs its own permit.
Updated
Rather not do this yourself? We prepare your shed permit file for your address, and revise it until approved.
Get my permit · $399Key facts
- The International Residential Code (IRC), Section R105.2, exempts from the building permit "one-story detached accessory structures, provided that the floor area does not exceed 200 square feet", storm shelters excepted.[1]City of Benson, Arizona, Work not requiring a permit, according to the 2024…
- Some cities, like Hickman, require a permit for even the smallest shed.[5]City of Hickman, Nebraska, Shed permit application
- Blaine says it plainly: sheds of 120 square feet or less need no permit, but they must meet all zoning requirements.[3]City of Blaine, Minnesota, Accessory Buildings/Sheds
- Federal Way, Washington, which publishes the R105.2 list, notes that separate permits may still be required for exempted items, and that any work in a critical area, such as wetlands, streams, landslide hazard areas and their buffers, is not exempt from permits.[7]City of Federal Way, Washington, Residential permit exemptions
- Elkhart asks for a site sketch showing where the shed will be, its dimensions, the distance to the property lines and all existing structures.[2]City of Elkhart, Indiana, Checklist and instructions for accessory structures (shed,…
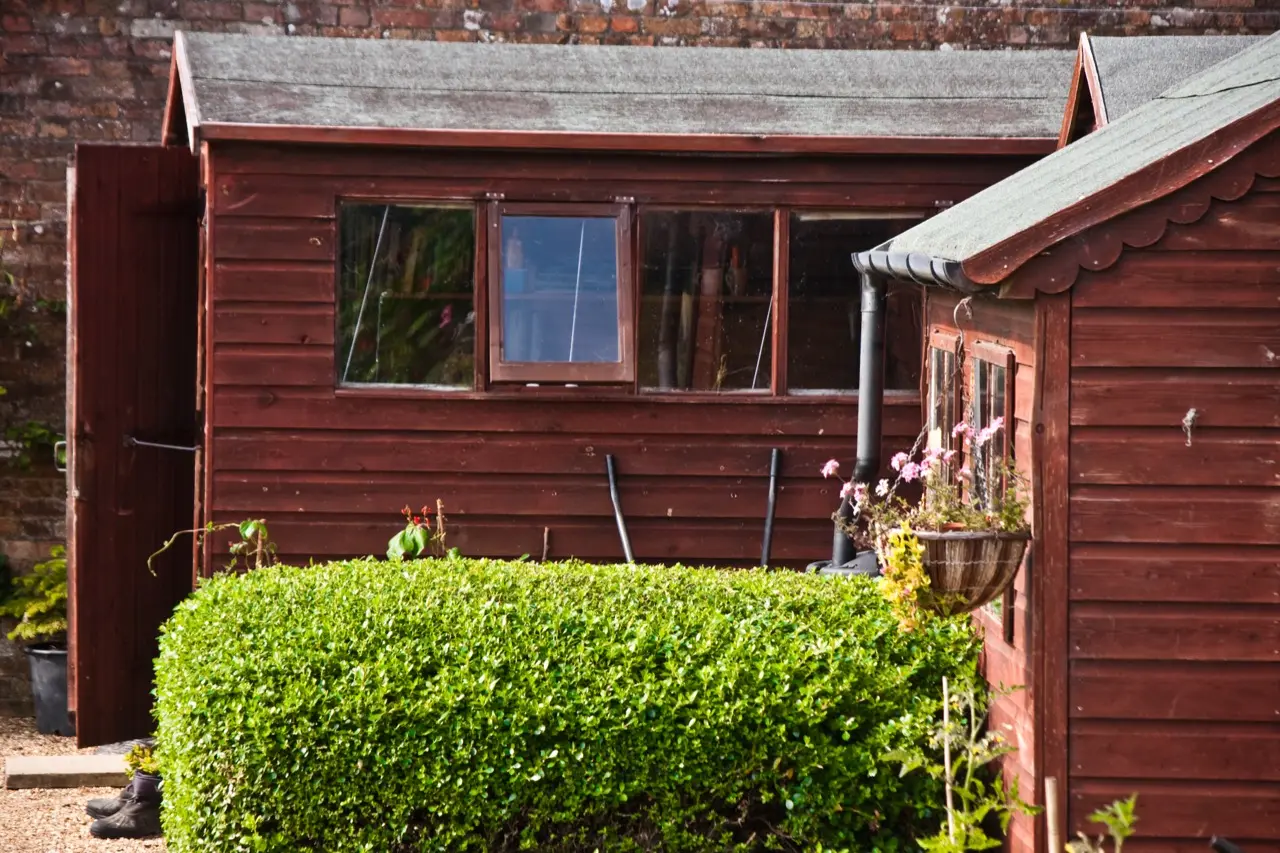
Do you need a permit for your shed?
Start with the model code, then check your city, because the city usually wins. The International Residential Code (IRC), Section R105.2, exempts from the building permit "one-story detached accessory structures, provided that the floor area does not exceed 200 square feet", storm shelters excepted[1]. That is the number most articles quote. It is not the number many cities use.
The same section warns that an exemption does not authorize work that violates the code or any other law or ordinance of the jurisdiction[1]. In plain terms: no building permit does not mean no rules.
Maximum shed size without a permit: real examples
| Place | Shed size | What you need |
|---|---|---|
| IRC model code (2024) | 200 sq ft or less, one story, detached | No building permit[1] |
| Elkhart, Indiana | 120 sq ft or less | Zoning permit only, with a site sketch[2] |
| Elkhart, Indiana | Over 120 sq ft | Building permit and zoning permit[2] |
| Blaine, Minnesota | 120 sq ft or less, no slab or footings | No permit, but zoning rules apply[3] |
| Blaine, Minnesota | Over 120 sq ft, or any slab or footings | Zoning permit, $75[3] |
| Hickman, Nebraska | 120 sq ft or smaller | Shed permit, $45 including a site inspection[5] |
| Fairfax County, Virginia | Detached structures over 256 sq ft | Building permit[4] |
Three things stand out. The 200 square foot figure is only a starting point. Some cities, like Hickman, require a permit for even the smallest shed[5]. And the trigger is not always size: in Blaine, a permanent slab or footings require a permit even for a shed of 120 square feet or less[3].
No permit still means zoning rules
Every city on the list above applies its zoning code to sheds of any size. Blaine says it plainly: sheds of 120 square feet or less need no permit, but they must meet all zoning requirements[3]. Here is what those requirements look like in practice.
Setbacks
| Place | Side and rear setbacks for a shed |
|---|---|
| Blaine, Minnesota (R-1) | 1 foot for 0 to 120 sq ft; 5 feet for 121 to 200 sq ft[3] |
| Hickman, Nebraska (R-2) | 5 feet from the rear line, 6 feet from the side line, 10 feet from the house[5] |
Hickman also sets a 50-foot front yard setback in its R-2 district, and notes that corner lots have two front yard setbacks[5]. Blaine requires at least 3 feet between a shed and other structures[3].
Easements
Blaine does not allow sheds in a drainage or utility easement, and reviews requests for exceptions individually through its Engineering Department[3]. Hickman's setbacks apply "unless there is an easement"[5]. Easements are shown on your property survey.
Location, height and total size
In Blaine, a shed must be in the rear yard, its roof cannot be higher than the roof of the home, its style and materials must be compatible with the home, and attached garages, detached garages and sheds together are limited to 1,000 square feet in the R-1 district[3]. Blaine also warns that some developments prohibit sheds over 120 square feet, or prohibit sheds entirely[3].
Electricity, plumbing and critical areas
The size exemption covers the building, not what you put in it. Federal Way, Washington, which publishes the R105.2 list, notes that separate permits may still be required for exempted items, and that any work in a critical area, such as wetlands, streams, landslide hazard areas and their buffers, is not exempt from permits[7]. If you plan lights, outlets or a sink, plan on an electrical or plumbing permit.
What the city asks for
For a small shed, the application is mostly a site plan. Elkhart asks for a site sketch showing where the shed will be, its dimensions, the distance to the property lines and all existing structures[2]. Hickman's list is more detailed[5]:
- A site plan, in two copies, with a north arrow, the address, property lines and easements, and the written distances from the shed to the rear and side property lines, the house and any other structure in the back yard.
- Any change in grade made to level a sloping yard for the shed.
- The design: material, height, total square footage, the base or slab, and the four corner anchors.
- For a prefabricated shed, the manufacturer's design specifications.
For larger sheds, add construction drawings. In Elkhart, structures of 200 square feet or more need construction plans, a garage worksheet and a permanent foundation, and the plans go through a weekly plan review[2].
How long a shed permit takes
There is no national average worth quoting, but the process is visible. In Elkhart, Indiana, a building permit application for a larger accessory structure is reviewed by permit center staff, then sent to plan review, which happens every Friday; the applicant is e-mailed when the plans are approved or when more information is needed[2]. Each missing item can cost a week. In Blaine, Minnesota, the application is online, with detailed building plans and a site plan drawn on the property survey uploaded with it[3].
What a shed permit costs
Fees are published. Real examples:
| City | Fee | Source |
|---|---|---|
| Hickman, Nebraska | $45, site inspection included | Shed permit application[5] |
| Canandaigua, New York (2026) | $50 for a fence or shed | 2026 fee schedule[6] |
| Blaine, Minnesota | $75 zoning permit, over 120 sq ft or with slab or footings | Accessory buildings page[3] |
Your permit file shows your own city's fee, with the link to its fee schedule.
Building a shed without a permit
A shed is easy to see from the street and from the neighbor's yard. If a permit was required and the work started without one, it can cost far more than the permit. Wenatchee, Washington, charges an investigation fee of $500 or triple the permit fee, whichever is greater, in addition to the permit fee, whether or not a permit is then issued[8].
Where we come in
For a shed that needs a permit, the file is a site plan with exact distances, the shed drawings and the right form, filed in the right place. Our permit team prepares it for your city's rules, with the rule, the article of the code and the link. The All-in offer adds our review before you file and handles every round of city comments until the permit is issued.
Common questions
What is the maximum shed size without a permit?
In the model International Residential Code, 200 square feet for a one-story detached accessory structure. Cities change it, Elkhart, Indiana, and Blaine, Minnesota, use 120 square feet, while Fairfax County, Virginia, lists detached structures exceeding 256 square feet among those that need a building permit.
Does a 10x12 shed need a permit?
A 10 by 12 foot shed is 120 square feet. That is under the 200 square foot IRC exemption, and at the limit in cities that use 120 square feet, such as Blaine, Minnesota, where sheds of 120 square feet or less need no permit unless a slab or footings are proposed. It still has to meet setbacks.
How far does a shed have to be from the property line?
It is set by your zoning code. Blaine, Minnesota, uses 1 foot from side and rear lines for sheds up to 120 square feet and 5 feet for 121 to 200 square feet in its R-1 district. Hickman, Nebraska, uses 5 feet from the rear line and 6 feet from the side line in its R-2 district.
Do I need a permit for a prefab shed?
The same size rules apply whether you build the shed or buy it. Hickman, Nebraska, asks for the manufacturer's design specifications with the application when the shed is prefabricated.
Is the city's permit fee included in your price?
No. The permit fee is paid to your city or county. Your permit file shows the fee from your city's published fee schedule, with the link, before you file.
We handle the permit. You build your shed.
- Your city's rule, for your addressThe code section, its link and the date we checked it.
- Site plan and dimensioned drawingsDistances to your property lines, ready for the application.
- The form, where to file it, and the published feePlus the documents list and an HOA request template.
- Reviewed, then revised until approvedWith All-in, after every comment from the city, for up to 6 months.
Sources
- City of Benson, Arizona, Work not requiring a permit, according to the 2024 International Residential Code (Section R105.2). Checked October 13, 2026.
- City of Elkhart, Indiana, Checklist and instructions for accessory structures (shed, garage) — residential. Checked October 13, 2026.
- City of Blaine, Minnesota, Accessory Buildings/Sheds (updated April 21, 2026). Checked October 13, 2026.
- Fairfax County, Virginia, Department of Code Compliance, Unpermitted Construction (September 2024). Checked October 13, 2026.
- City of Hickman, Nebraska, Shed permit application (120 square feet or smaller). Checked October 13, 2026.
- City of Canandaigua, New York, Fee Schedule 2026. Checked October 13, 2026.
- City of Federal Way, Washington, Residential permit exemptions (International Residential Code, Section R105.2). Checked October 13, 2026.
- City of Wenatchee, Washington, Municipal Code Chapter 2.06, Investigation fees for work without a permit. Checked October 13, 2026.