How to build a shed
To build a shed, first pick a size and a spot that meet your city's size limit, setbacks and easements. Then build a level base, either treated wood on skids or a concrete slab, frame the floor and walls, set rafters or trusses sized for your snow load, sheathe, roof and side it, and anchor the shed to the ground or the slab.
Updated
Rather not do this yourself? We prepare your shed permit file for your address, and revise it until approved.
Get my permit · $399Key facts
- Size. The model International Residential Code exempts from the building permit one-story detached accessory structures of 200 square feet or less.[4]City of Benson, Arizona, Work not requiring a permit, according to the 2024…
- Alexandria, Virginia, requires lumber in contact with the ground to be rated for ground contact, and lumber underground or in direct contact with the earth to be rated UC4B, noting that not all treated lumber is rated for ground contact.[5]City of Alexandria, Virginia, Typical Deck Details, material specifications
- On a slab, Blaine accepts a 4-inch concrete slab; place the anchor bolts while the concrete is wet if you plan to bolt the walls down.[1]City of Blaine, Minnesota, Accessory Buildings/Sheds
- Hickman asks for a copy of the manufacturer's design specifications when the shed is prefabricated, and the size limit, setbacks, easements and anchoring apply exactly as for a shed built from scratch.[2]City of Hickman, Nebraska, Shed permit application
- Carmel-by-the-Sea, California, issues a stop-work order for work begun without a required permit, then charges a stop-work investigation fee on top of double permit fees before it issues the permit.[6]City of Carmel-by-the-Sea, California, Stop Work Orders and Emergency Permits
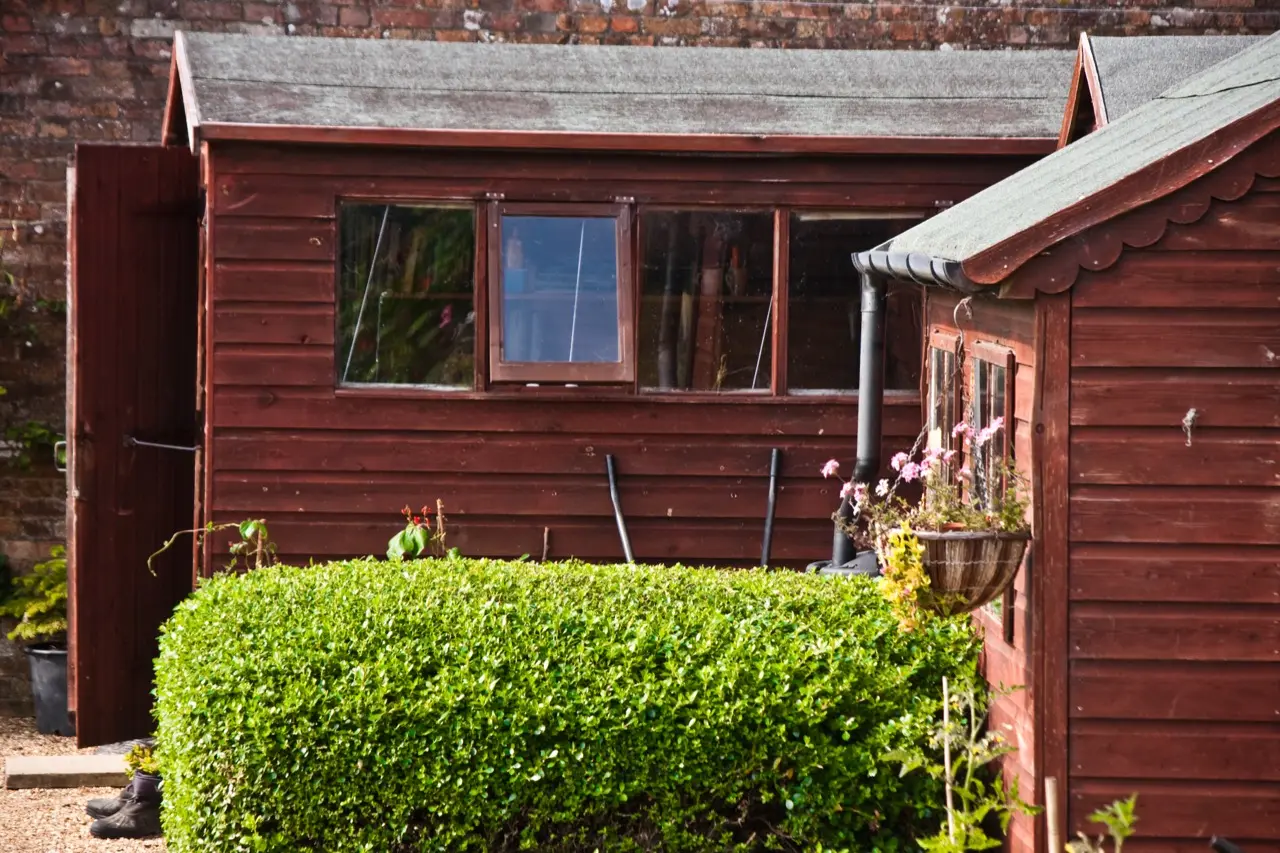
Start with the size and the spot
The two decisions that decide everything else are how big the shed is and where it stands, and both are set by rules, not taste.
Size. The model International Residential Code exempts from the building permit one-story detached accessory structures of 200 square feet or less[4]. Many cities go lower. In Blaine, Minnesota, a shed of 120 square feet or less needs no permit as long as no permanent slab or footings are proposed[1]; in Elkhart, Indiana, anything over 120 square feet needs a building permit[3]. Blaine measures from the inside of the walls and adds any covered porch and any area under eaves that extend 2 feet or more[1], so a deep roof overhang can push a shed over the limit.
Spot. Sheds must respect setbacks and stay out of easements even when no permit is needed. In Blaine's R-1 district, the side and rear setback is 1 foot for sheds up to 120 square feet and 5 feet for 121 to 200 square feet; the shed must be in the rear yard, at least 3 feet from other structures, and outside drainage and utility easements[1]. In Hickman, Nebraska (R-2 district), it is 5 feet from the rear line, 6 feet from the side line and 10 feet from the house[2]. Blaine makes the owner responsible for finding and exposing the property corner stakes to verify setbacks before inspections[1].
Choose the base
You have two families of base, and the choice matters for the permit as much as for the shed.
| Base | What a city may require |
|---|---|
| Treated wood floor | Blaine: anchor with straps and corkscrew-type soil anchors[1] |
| 4-inch concrete slab | Blaine: attach the shed with anchor bolts or approved straps; a permanent slab triggers a permit even under 120 sq ft[1] |
| Permanent foundation | Elkhart: required for accessory structures of 200 sq ft or more[3] |
Wood that touches the ground has to be rated for it. Deck codes put it plainly: Alexandria, Virginia, requires lumber in contact with the ground to be rated for ground contact, and lumber underground or in direct contact with the earth to be rated UC4B, noting that not all treated lumber is rated for ground contact[5]. Check the tag on skids and floor framing that sit low.
If you need to cut or fill to level a sloping yard, note it: Hickman asks applicants to show any existing or proposed change in grade made to level the yard for the shed[2].
Step by step
Mark out and call before you dig
Stake the corners, check the diagonals so the footprint is square, and measure again to the property lines. If the base needs digging, have buried utilities marked first: Alexandria's details tell builders to call 811 before digging[5].
Build the base and the floor
Lay the base level and solid. On a wood floor, set the skids or floor framing on a compacted, level bed, frame the floor with treated lumber and sheathe it. On a slab, Blaine accepts a 4-inch concrete slab[1]; place the anchor bolts while the concrete is wet if you plan to bolt the walls down.
Frame the walls
Blaine allows walls framed with No. 3 grade or better studs at 16 or 24 inches on center[1]. Its limits on height: utility-grade studs only when supporting just a roof, at no more than 16 inches on center and 8 feet tall; other studs up to 10 feet tall[1]. If you use a single top plate, the rafters or trusses must be centered over the studs[1]. Frame the door and window openings with headers, then stand and brace the walls plumb.
Set the rafters or trusses for your snow load
The roof has to carry your local snow. Blaine says shed roofs should be designed for a 35-pound snow load, that wood trusses must be designed for that load and connected to the walls with approved connectors, and that truss design drawings must be provided[1]. Your number may be different: ask your building department for the design snow load, or buy trusses already designed for it.
Sheathe, roof and side
Sheathe the roof and walls, add the underlayment and roofing, then the siding, trim, door and windows. In Blaine, the architectural style, siding, roof material and roof pitch must be compatible with the home, and the shed roof cannot be higher than the roof of the house[1]. A matching color is not decoration there: it is a zoning rule.
Anchor the shed
Anchors keep the shed in place in high wind. Blaine requires straps and corkscrew-type soil anchors for sheds on a treated wood floor, and anchor bolts or approved straps for sheds on a concrete slab[1]. Hickman asks applicants to describe the four corner anchors[2].
Add power or water last, with a permit
Lights, outlets or a sink are separate work. Federal Way, Washington, which publishes the IRC exemption list, notes that separate permits may still be required for exempted items[7], so a shed exempt from the building permit can still need an electrical or plumbing permit. Ask before you run a cable.
Mistakes that cost a shed
- Forgetting the eaves. Blaine counts any area under eaves that extend 2 feet or more in the shed's size[1], which can push a 120-square-foot shed over the permit limit.
- Pouring a slab without asking. In Blaine, a permanent slab or footings require a permit even for a shed of 120 square feet or less[1].
- Building in the easement. Blaine does not allow sheds in drainage or utility easements[1].
- A roof taller than the house. Blaine caps the shed roof at the elevation of the home's roof, regardless of grade[1].
- No anchors. Blaine and Hickman both expect the anchoring method to be specified[1] [2].
Kit or prefab shed
A kit changes the carpentry, not the rules. Hickman asks for a copy of the manufacturer's design specifications when the shed is prefabricated[2], and the size limit, setbacks, easements and anchoring apply exactly as for a shed built from scratch. Check the kit's footprint including the overhangs before you order it.
Before you dig: do you need a permit?
If your shed is over your city's limit, sits on a slab or footings where that triggers a permit, or gets utilities, file the permit before you build. Starting first can make the bill bigger: Carmel-by-the-Sea, California, issues a stop-work order for work begun without a required permit, then charges a stop-work investigation fee on top of double permit fees before it issues the permit[6].
For a shed that needs one, the file is short but exact: a site plan with every distance, the shed drawings, the base and the anchors, the right form. Our permit team prepares it for your city's rules and tells you, with the source, which setbacks and limits apply to your lot. The All-in offer adds our review before you file and every round of city comments until the permit is issued.
Common questions
What size shed can I build without a permit?
Under the model International Residential Code, a one-story detached shed of 200 square feet or less. Many cities use a lower limit, Blaine, Minnesota, uses 120 square feet, and some require a permit for any shed, so check your city first.
Do I need a concrete slab for a shed?
Not always. Blaine, Minnesota, accepts either a treated wood floor or a 4-inch concrete slab, but a slab or footings can trigger a permit there even for a small shed. Elkhart, Indiana, requires a permanent foundation for accessory structures of 200 square feet or more.
How do I anchor a shed?
Blaine, Minnesota, requires sheds with a treated wood floor to be anchored with straps and corkscrew-type soil anchors, and sheds on a concrete slab to be attached with anchor bolts or approved straps.
What stud spacing should shed walls have?
Blaine, Minnesota, allows walls framed with No. 3 grade or better studs at 16 or 24 inches on center, with stud height limits that depend on the grade.
We handle the permit. You build your shed.
- Your city's rule, for your addressThe code section, its link and the date we checked it.
- Site plan and dimensioned drawingsDistances to your property lines, ready for the application.
- The form, where to file it, and the published feePlus the documents list and an HOA request template.
- Reviewed, then revised until approvedWith All-in, after every comment from the city, for up to 6 months.
Sources
- City of Blaine, Minnesota, Accessory Buildings/Sheds (updated April 21, 2026). Checked October 13, 2026.
- City of Hickman, Nebraska, Shed permit application (120 square feet or smaller). Checked October 13, 2026.
- City of Elkhart, Indiana, Checklist and instructions for accessory structures (shed, garage) — residential. Checked October 13, 2026.
- City of Benson, Arizona, Work not requiring a permit, according to the 2024 International Residential Code (Section R105.2). Checked October 13, 2026.
- City of Alexandria, Virginia, Typical Deck Details, material specifications (version 2024-07-01). Checked October 13, 2026.
- City of Carmel-by-the-Sea, California, Stop Work Orders and Emergency Permits. Checked October 13, 2026.
- City of Federal Way, Washington, Residential permit exemptions (International Residential Code, Section R105.2). Checked October 13, 2026.