Carport permits, explained
In most cities, yes. A carport is a roofed structure for a car, and many building departments require a permit for every carport regardless of size, metal kits included. Expect a site plan showing setbacks, drawings or the manufacturer's engineering for your area's wind and snow loads, footing and final inspections, and a fee.
Updated
Rather not do this yourself? We prepare your carport permit file for your address, and revise it until approved.
Get my permit · $399Key facts
- Tukwila defines a carport, after the IRC, as a residential accessory structure open on at least two sides.[1]City of Tukwila, Washington, Permit Center, Predesigned Carport Guide, Residential
- Salina asks for engineered drawings when you buy a pre-engineered structure, along with a brochure or photo and the manufacturer's name.[5]City of Salina, Kansas, Residential Detached Garage and Carport handout
- Live Oak requires a concrete pre-pour, a frame and a final inspection, and a separate electrical permit if you add a light.[2]City of Live Oak, Texas, Residential Carport FAQs
- Live Oak also requires the permit to be posted on site before work starts, and issues a citation for working without it posted; Yukon requires it to be visible from the street.[2][3]City of Live Oak, Texas, Residential Carport FAQs
- Wharton, Texas, publishes a flat fee by size: $50 for a carport, canopy, pergola or patio cover under 400 square feet, and $160 from 401 square feet.[6]City of Wharton, Texas, Residential Building Permit Fees
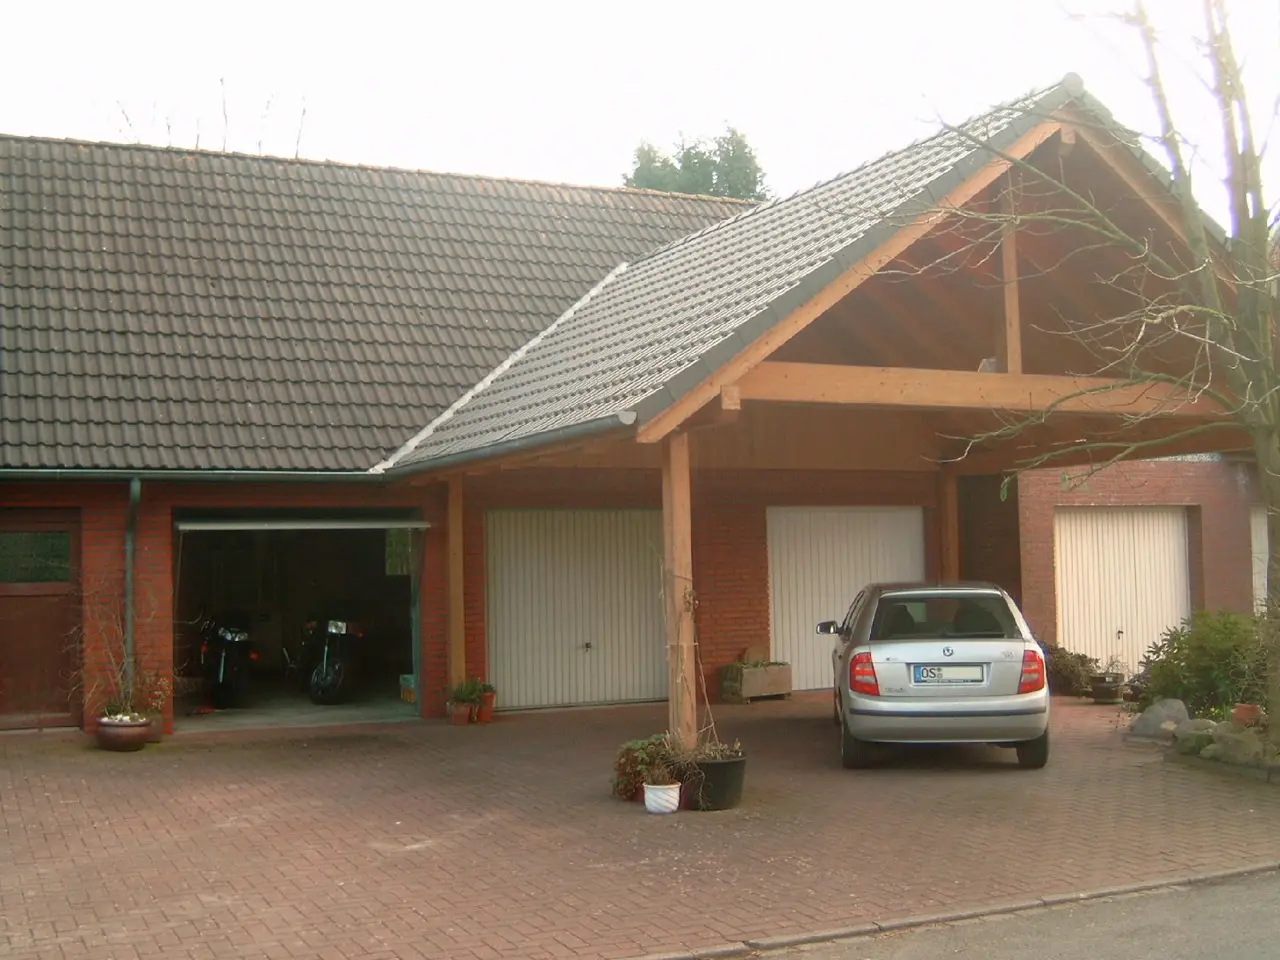
Do you need a permit for a carport?
Plan on yes. A carport looks like the lightest thing you can build, a roof on posts, but it is a structure that carries snow and resists wind over a car, and building departments treat it that way.
The International Residential Code (IRC) exempts some small buildings from a permit: Federal Way, Washington, which publishes the list, exempts one-story detached accessory structures with a floor area up to 200 square feet[7]. Carports are where many cities depart from that model:
| City | Carport rule | Source |
|---|---|---|
| Tukwila, Washington | A building permit is required for all carports, regardless of size | Predesigned carport guide[1] |
| Live Oak, Texas | A permit is required, citing IRC 2024 Section R105.1 | Carport FAQ[2] |
| Yukon, Oklahoma | A fee and permit are required to install a carport | Carport requirements[3] |
| Cle Elum, Washington | All pre-manufactured metal carports need a building permit and site design review | Metal carport policy[4] |
| Salina, Kansas | Detached garages and carports require a building permit | Garage and carport handout[5] |
Tukwila and Federal Way are both in Washington, and both start from the same model code. One exempts small accessory structures in general; the other names carports and requires a permit for all of them. That is why the answer for your carport comes from your own city's list, not from a national rule.
What counts as a carport
Tukwila defines a carport, after the IRC, as a residential accessory structure open on at least two sides[1]. Cities then add their own conditions:
- Yukon requires carports to be permanently open on two sides from the ground to the eave line, and on three sides if the carport extends into the front yard setback[3].
- Live Oak requires a carport to have three open sides, with no walls, and to be attached to the residence[2].
- Salina requires detached garages and carports to match the existing character of the home, and warns that metal is not a recommended material and will not be approved if it does not match the house or the neighborhood[5].
Add walls and you may be building a garage instead, with a different set of rules; see the detached garage permit page.
Metal carport kits
Prefabricated steel carports are where the engineering question comes up. Cle Elum, Washington, explains its policy plainly: these buildings meet the definition of a structure under the building code, so since January 1, 2009, every pre-manufactured metal carport needs a building permit and site design review, with plans engineered by a Washington State licensed engineer that state the snow and wind load capacities and detail the footings and hold-down devices[4]. Its design loads are 100 pounds per square foot of snow and 115 mph wind[4].
Salina asks for engineered drawings when you buy a pre-engineered structure, along with a brochure or photo and the manufacturer's name[5]. If you buy a kit, ask the seller for the engineering package for your address before you pay.
What the city asks for
| What | Example | Source |
|---|---|---|
| Site plan | Property lines, all existing and proposed structures and setbacks | Tukwila[1] |
| Site plan detail | Parcel dimensions, structures, setbacks and easements with dimensions, and how the carport is reached from the street | Salina[5] |
| Drawings | A detailed drawing showing the carport's specifications and compliance with the ordinance | Yukon[3] |
| Other documents | A color photo of the house and a compatibility checklist | Salina[5] |
| Fire flow | A completed certificate of fire flow form | Tukwila[1] |
| HOA | Written HOA approval, if you have an HOA | Live Oak[2] |
Tukwila offers a shortcut worth knowing about: its predesigned carport guide acts as your plans if the carport fits its limits, up to 20 by 20 feet with posts no taller than 10 feet, at least 5 feet from the property line, designed for 110 mph wind, seismic zone D and 30 pounds per square foot of ground snow; anything beyond needs calculations from a Washington registered engineer[1].
Where it can go
| City | Side and rear setbacks | Front | Source |
|---|---|---|---|
| Salina, Kansas | 3 feet from side lines; 5 feet at the rear, 10 feet with an alley | Typically not closer to the street than the front of the house | Handout[5] |
| Yukon, Oklahoma | The zoning district's side and rear setbacks | May enter the front setback, but not the 5 feet nearest the street or a sight triangle | Requirements[3] |
| Live Oak, Texas | Per the city code | Not closer than 5 feet to the front property line | FAQ[2] |
Salina also keeps carports 3 feet from the house when detached, out of drainage and utility easements, overhangs included, and caps all structures on the lot at 35% of the lot area, or 30% in the R district[5].
Inspections
Plan your work around them. Tukwila lists a setback and footing inspection before concrete is poured and a final inspection[1]. Live Oak requires a concrete pre-pour, a frame and a final inspection, and a separate electrical permit if you add a light[2]. Live Oak also requires the permit to be posted on site before work starts, and issues a citation for working without it posted[2]; Yukon requires it to be visible from the street[3].
What a carport permit costs
Wharton, Texas, publishes a flat fee by size: $50 for a carport, canopy, pergola or patio cover under 400 square feet, and $160 from 401 square feet[6]. Many cities price carports on the value of the work instead. Your permit file shows your own city's fee, from its fee schedule, with the link.
Building it without the permit
A carport is visible from the street, which is often where it stands. Wharton lists a fee of $100 per day for working without a permit[6]. Rules also follow the structure for its whole life: in Cle Elum, metal carports put up before 2009 are treated as nonconforming and cannot be enlarged or altered unless the whole structure is brought up to code[4], and in Yukon a nonconforming carport damaged by more than 50 percent of its replacement cost must be removed, or replaced or repaired to the current ordinance[3].
Our All-in offer prepares the file your city asks for, with the distances measured for your lot, and follows it until the permit is issued.
Common questions
Do I need a permit for a carport?
Usually yes. Tukwila, Washington, requires a building permit for all carports regardless of size; Live Oak, Texas, and Yukon, Oklahoma, require a permit and a fee for every carport. A few places exempt very small structures, so check your own city before you build.
Do metal carport kits need a permit?
Yes, in the cities that address them. Cle Elum, Washington, requires a building permit and site design review for pre-manufactured metal carports, with plans engineered by a Washington licensed engineer stating the snow and wind load capacities.
Is a carport under 200 square feet exempt?
Not necessarily. The International Residential Code exempts some one-story detached accessory structures up to 200 square feet, but Tukwila, Washington, requires a permit for every carport whatever its size. Your city's own list decides.
Can a carport go in front of my house?
Sometimes. Yukon, Oklahoma, lets a carport extend into the front yard setback, but not into the 5 feet nearest the street or into a sight triangle, and requires it to be open on three sides there. Salina, Kansas, typically keeps carports behind the front building line of the house.
Is the city's permit fee included in your price?
No. The permit fee is paid to your city or county. Your permit file shows the fee from your city's published fee schedule, with the link, before you file.
We handle the permit. You build your carport.
- Your city's rule, for your addressThe code section, its link and the date we checked it.
- Site plan and dimensioned drawingsDistances to your property lines, ready for the application.
- The form, where to file it, and the published feePlus the documents list and an HOA request template.
- Reviewed, then revised until approvedWith All-in, after every comment from the city, for up to 6 months.
Sources
- City of Tukwila, Washington, Permit Center, Predesigned Carport Guide, Residential (revised 11.2025). Checked October 13, 2026.
- City of Live Oak, Texas, Residential Carport FAQs (2026). Checked October 13, 2026.
- City of Yukon, Oklahoma, Carport Requirements. Checked October 13, 2026.
- City of Cle Elum, Washington, Building and Fire Safety Department, Code Policy, Metal Carports. Checked October 13, 2026.
- City of Salina, Kansas, Residential Detached Garage and Carport handout (BLF-307, 12/2017). Checked October 13, 2026.
- City of Wharton, Texas, Residential Building Permit Fees. Checked October 13, 2026.
- City of Federal Way, Washington, Residential permit exemptions (International Residential Code, Section R105.2). Checked October 13, 2026.