Detached garage permits, explained
Yes, almost always. The International Residential Code only exempts one-story detached accessory structures up to 200 square feet, and even a one-car garage is larger. Expect a site plan, a floor plan, sections and elevations, zoning limits on size, height and setbacks, separate electrical permits, and footing or slab, framing and final inspections.
Updated
Rather not do this yourself? We prepare your detached garage permit file for your address, and revise it until approved.
Get my permit · $399Key facts
- The International Residential Code (IRC) exempts one-story detached accessory structures from a building permit only when the floor area does not exceed 200 square feet.[1]City of Federal Way, Washington, Residential permit exemptions
- Ankeny, Iowa, requires separate electrical, mechanical and plumbing permits for that work, such as running power to the garage, a gas heater or a floor drain, and says contractors licensed in the trade must obtain them, unless a homeowner qualifies through testing.[3]City of Ankeny, Iowa, Residential Guidelines, Garage (Detached) or Shed
- Sycamore's checklist adds a plat of survey or site plan with the dimensions from the garage to all lot lines, easements and utilities, plus building plan and elevation drawings with all dimensions.[4]City of Sycamore, Illinois, Community Development Department, Detached Garage brochure
- Salina adds an access test: a garage in the rear yard needs at least 8 feet of side yard width to drive around the house, and garages are typically kept behind the front building line of the house.[5]City of Salina, Kansas, Residential Detached Garage and Carport handout
- Hopkins lists the usual sequence of three, each booked 24 hours ahead: Slab, after the forms and reinforcing are in place and before concrete is poured; Framing, after the framing, bracing and any rough electrical are approved, before siding, building paper or roofing; Final, when the garage, grading and address numbers are complete.[2]City of Hopkins, Minnesota, Inspections Division, Garages, An Overview of Permit and…
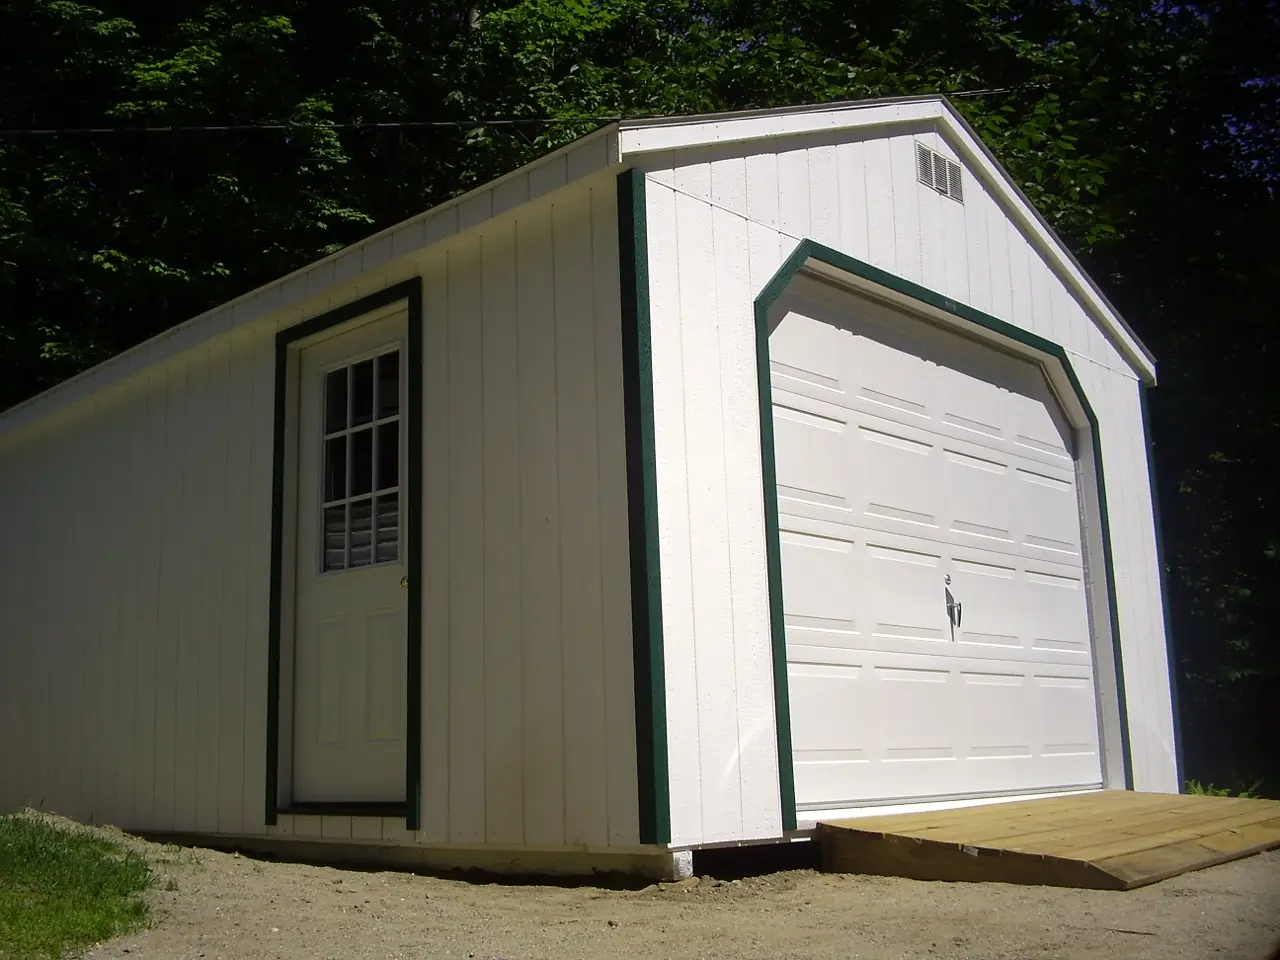
Do you need a permit for a detached garage?
Yes, in practice. The International Residential Code (IRC) exempts one-story detached accessory structures from a building permit only when the floor area does not exceed 200 square feet[1]. A garage that fits a single car is already larger than that, so the exemption almost never applies.
Cities say it directly:
| Place | Rule | Source |
|---|---|---|
| Hopkins, Minnesota | Building permits are required for garages | Garage handout[2] |
| Sycamore, Illinois | Permits are required for a detached garage | Detached garage brochure[4] |
| Salina, Kansas | Detached garages and carports require a building permit | Garage and carport handout[5] |
| Fairfax County, Virginia | Detached structures exceeding 256 square feet are among the projects that need a permit | Unpermitted construction flyer[6] |
The garage also brings its own trades. Ankeny, Iowa, requires separate electrical, mechanical and plumbing permits for that work, such as running power to the garage, a gas heater or a floor drain, and says contractors licensed in the trade must obtain them, unless a homeowner qualifies through testing[3].
What the city asks for
A garage permit file is a real set of drawings. Hopkins asks for two copies of plans, neatly drawn to scale at a minimum of 1/8 inch per foot, including a site plan, floor plan, cross section and elevation, and showing[2]:
- the size of the garage and the size and location of window and door openings;
- header sizes over every opening;
- the size, spacing and direction of rafters or trusses, and how they connect;
- stud size and spacing, lumber grade and species;
- roof and wall sheathing, braced wall panel design and nailing;
- siding and roofing.
Sycamore's checklist adds a plat of survey or site plan with the dimensions from the garage to all lot lines, easements and utilities, plus building plan and elevation drawings with all dimensions[4]. Salina also asks for a compatibility checklist, a color photo of the house, and engineered drawings when you buy a pre-engineered building[5].
Truss drawings are a common extra. Hopkins requires truss design drawings, including all required bracing, designed for the state's snow loads[2].
Zoning: size, height and location
The building code decides how the garage is built. Zoning decides whether it fits on your lot at all, and the limits differ a lot from city to city:
| Rule | Ankeny, Iowa[3] | Sycamore, Illinois[4] | Hopkins, Minnesota[2] |
|---|---|---|---|
| Maximum size | 1,010 sq ft per accessory building; all accessory buildings 10% of the lot, at least 720 sq ft allowed | 1,200 sq ft or 8% of the lot, whichever is less; one detached garage per lot | Lot coverage by zoning district |
| Maximum height | 14 feet (mean), and not above the house's peak | 20 feet | 15 feet to the midpoint between eave and peak |
| Side and rear lines | 3 feet; 5 feet from an alley | 3 feet | 3 feet |
| Distance to the house | Fire-rated drywall and openings within 6 feet of the house | 5 feet from the house or other accessory buildings | 6 feet |
| Door facing an alley or street | 7 feet, or at least 18 feet, from the alley | 20 feet if the overhead door faces an alley | 20 feet if the drive-in door faces a street or alley |
| Easements | Not allowed | Not allowed on utility or drainage easements | — |
Salina adds an access test: a garage in the rear yard needs at least 8 feet of side yard width to drive around the house, and garages are typically kept behind the front building line of the house[5].
Foundations and the licensed designer threshold
Size changes the foundation, and sometimes who must draw the plans:
- Hopkins: detached garages up to 1,000 square feet may sit on a thickened-edge slab; larger ones need a foundation 42 inches below finished grade, and Minnesota law requires a licensed design professional for the plans of a garage over 1,000 square feet[2].
- Sycamore: a detached garage of 600 square feet or less may be built on a monolithic slab; all others require a frost footing[4].
- Ankeny: a floating slab is limited to 1,010 square feet and one story; continuous frost footings 8 inches wide and 42 inches below finished grade are required in some cases, such as a garage within 10 feet of the house inside the buildable area[3].
The inspections
Hopkins lists the usual sequence of three, each booked 24 hours ahead[2]:
- Slab, after the forms and reinforcing are in place and before concrete is poured;
- Framing, after the framing, bracing and any rough electrical are approved, before siding, building paper or roofing;
- Final, when the garage, grading and address numbers are complete.
Ankeny adds rough electrical, mechanical and plumbing inspections when they apply, and requires a certificate of occupancy before use[3].
What a detached garage permit costs
| City | Fee | Source |
|---|---|---|
| Sycamore, Illinois | $80 building fee, electrical included | Brochure[4] |
| Wharton, Texas | $50 flood development permit plus $0.15 per square foot for accessory structures from 201 square feet | Fee schedule[7] |
| Ankeny, Iowa | Based on the area of the structure | Handout[3] |
Your permit file shows your own city's fee, from its fee schedule, with the link.
How long it takes
Sycamore states that its application review averages 5 to 7 business days, and that a permit may become invalid if work does not begin within 180 days of issuance[4]. Other cities publish their own targets, and an incomplete file restarts the clock everywhere.
Building it without a permit
A garage is the kind of structure that shows up on a survey, an appraisal and an aerial photo.
- Double fees: Sycamore doubles the building permit fee if work starts before the permit is issued[4].
- Daily charges: Wharton, Texas, lists a fee of $100 per day for working without a permit[7].
- Legalizing costs money: in New York City, legalizing unpermitted work on a one- or two-family home carries a $600 civil penalty, and removing it instead carries the same penalty[8].
- It follows the property: Fairfax County applies its rules on unpermitted construction to properties that were bought and sold, regardless of when the work was done[6].
Our All-in offer prepares the site plan, the drawings and the forms your city asks for, with the zoning limits for your lot, and follows the file until the permit is issued.
Common questions
Do I need a permit to build a detached garage?
Almost certainly. The International Residential Code exempts only one-story detached accessory structures up to 200 square feet, and many cities simply state that garages require a building permit. Hopkins, Minnesota, Sycamore, Illinois, and Salina, Kansas, all do.
How big can a detached garage be?
It depends on your zoning. Ankeny, Iowa, caps a single accessory building at 1,010 square feet; Sycamore, Illinois, allows the smaller of 1,200 square feet or 8% of the lot area, and only one detached garage per lot.
Do I need an architect or engineer for a garage?
Not always for a small one, but sometimes by law. Hopkins, Minnesota, notes that Minnesota law requires the plans of a garage over 1,000 square feet to be prepared by a licensed design professional. Truss drawings from the truss maker are also commonly required.
What is the difference between a garage and a shed?
Often the door. Salina, Kansas, treats a building with a door 8 feet or wider as a detached garage, which needs a driveway and a concrete floor, and one with a narrower door as a storage building where parking vehicles is not permitted.
Is the city's permit fee included in your price?
No. The permit fee is paid to your city or county. Your permit file shows the fee from your city's published fee schedule, with the link, before you file.
We handle the permit. You build your detached garage.
- Your city's rule, for your addressThe code section, its link and the date we checked it.
- Site plan and dimensioned drawingsDistances to your property lines, ready for the application.
- The form, where to file it, and the published feePlus the documents list and an HOA request template.
- Reviewed, then revised until approvedWith All-in, after every comment from the city, for up to 6 months.
Sources
- City of Federal Way, Washington, Residential permit exemptions (International Residential Code, Section R105.2). Checked October 13, 2026.
- City of Hopkins, Minnesota, Inspections Division, Garages, An Overview of Permit and Code Requirements. Checked October 13, 2026.
- City of Ankeny, Iowa, Residential Guidelines, Garage (Detached) or Shed. Checked October 13, 2026.
- City of Sycamore, Illinois, Community Development Department, Detached Garage brochure (updated 7/01/2025). Checked October 13, 2026.
- City of Salina, Kansas, Residential Detached Garage and Carport handout (BLF-307, 12/2017). Checked October 13, 2026.
- Fairfax County, Virginia, Department of Code Compliance, Unpermitted Construction (September 2024). Checked October 13, 2026.
- City of Wharton, Texas, Residential Building Permit Fees. Checked October 13, 2026.
- New York City Department of Buildings, Form L2 instructions, civil penalties for work without a permit (rev. 03/2026). Checked October 13, 2026.