Why detached garage permits get rejected
Detached garage permits are refused or sent back when the garage is larger or taller than the zoning code allows, sits too close to a lot line, an alley or the house, lands on an easement, is a second garage where only one is allowed, does not match the house, or comes with incomplete drawings, including a missing licensed designer above a size threshold.
Updated
Rather not do this yourself? We prepare your detached garage permit file for your address, and revise it until approved.
Get my permit · $399Key facts
- Ankeny limits detached garages to 14 feet at the mean elevation and does not let the peak exceed the house's height.[1]City of Ankeny, Iowa, Residential Guidelines, Garage (Detached) or Shed
- Hopkins, Minnesota, allows 15 feet measured to the midpoint between eave and peak.[3]City of Hopkins, Minnesota, Inspections Division, Garages, An Overview of Permit and…
- Hopkins allows eaves no closer than 2 feet to a line shared with another property, so a garage with 2-foot eaves must be at least 4 feet away.[3]City of Hopkins, Minnesota, Inspections Division, Garages, An Overview of Permit and…
- Ankeny requires accessory buildings to sit behind the house and applies the front setback on both streets of a corner lot, and Salina typically keeps garages no closer to the street than the front building line of the house.[1][4]City of Ankeny, Iowa, Residential Guidelines, Garage (Detached) or Shed
- Easements do not show on the ground, and garages are not allowed on them: Ankeny says structures may not be built in an easement, Sycamore bars detached garages from utility and drainage easements, and Salina bars them from drainage and utility easements, overhangs included.[1][2][4]City of Ankeny, Iowa, Residential Guidelines, Garage (Detached) or Shed
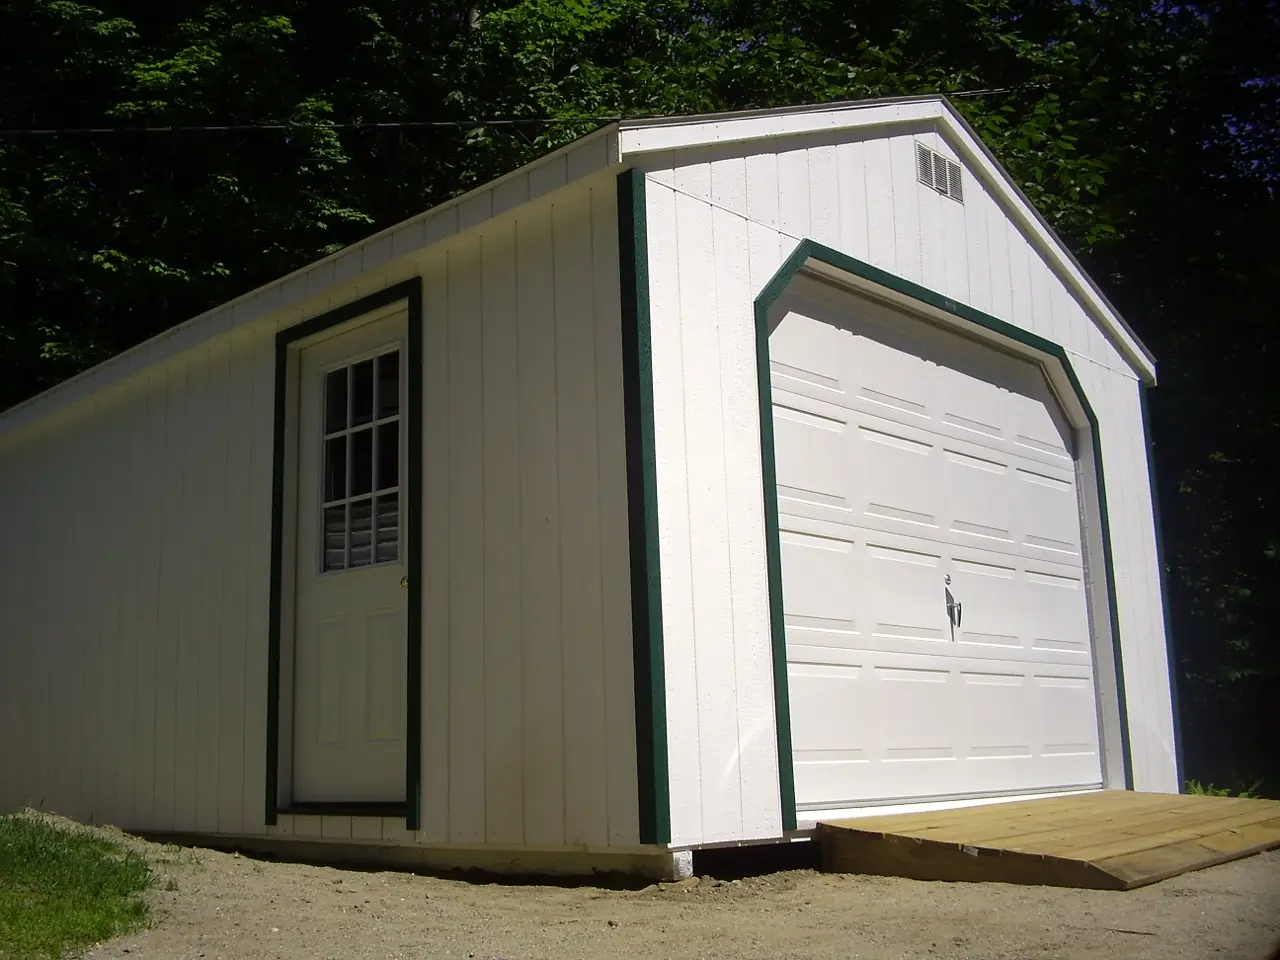
Why do detached garage permits get rejected?
Garages fail on zoning more often than on construction. A garage is the largest accessory building most lots will ever hold, so it runs into every cap the zoning code has: area, height, distance and number. The reasons below are the ones that come back, each with the published rule.
1. It is too big
Area caps are written two ways, and both can bite:
- A cap per building: Ankeny, Iowa, allows no single accessory building over 1,010 square feet[1].
- A cap for the lot: Ankeny limits all accessory structures together to 10% of the lot, while allowing at least 720 square feet on every conforming lot[1]. Sycamore, Illinois, allows the smaller of 1,200 square feet or 8% of the lot area[2]. Salina, Kansas, caps all structures on the lot, house included, at 35% of the lot area, or 30% in the R district[4].
An existing shed counts against a lot-wide cap. A 24 by 30 foot garage, 720 square feet, can pass alone and fail beside a 120-square-foot shed in a city that caps the total.
2. It is too tall
Height is measured the city's way, not to the ridge by default. Ankeny limits detached garages to 14 feet at the mean elevation and does not let the peak exceed the house's height[1]. Hopkins, Minnesota, allows 15 feet measured to the midpoint between eave and peak[3]. Sycamore allows 20 feet[2]. A steep roof for attic storage can break a cap that the walls alone would meet; Ankeny also asks for additional plans for attic storage or a gambrel roof[1].
3. It is too close to a line, an alley or the house
| Distance | Ankeny[1] | Sycamore[2] | Hopkins[3] |
|---|---|---|---|
| Side and rear lot lines | 3 feet | 3 feet | 3 feet |
| Alley | 5 feet; 7 feet, or 18 feet or more, if the garage fronts the alley | 5 feet; 20 feet if the overhead door faces the alley | 20 feet if the drive-in door faces a street or alley |
| The house | Fire-rated construction within 6 feet | 5 feet | 6 feet |
Eaves move the line. Hopkins allows eaves no closer than 2 feet to a line shared with another property, so a garage with 2-foot eaves must be at least 4 feet away[3]. The front matters too: Ankeny requires accessory buildings to sit behind the house and applies the front setback on both streets of a corner lot[1], and Salina typically keeps garages no closer to the street than the front building line of the house[4].
4. It is on an easement
Easements do not show on the ground, and garages are not allowed on them: Ankeny says structures may not be built in an easement[1], Sycamore bars detached garages from utility and drainage easements[2], and Salina bars them from drainage and utility easements, overhangs included[4]. A survey is the only reliable way to see them.
5. It is a second garage, or the wrong kind of building
Sycamore allows one detached garage per residential lot[2]. Salina distinguishes by the door: 8 feet or wider is a garage that must have a concrete floor and a surfaced driveway connection, narrower is a storage building where vehicles may not be parked[4]. A "big shed" with a 9-foot door is reviewed as a garage there.
6. It does not match, or cannot be reached
Salina requires detached garages to match the character of the house or neighborhood and will not approve metal that does not; a garage in the rear yard also needs at least 8 feet of side yard width to drive around the house[4]. Ankeny requires a hard-surfaced driveway to every garage[1], and Sycamore a continuous paved surface to the street[2]. A site plan without the driveway is an incomplete site plan.
7. The drawings are incomplete or need a professional
Hopkins requires two sets of scaled plans, at least 1/8 inch per foot, with a site plan, floor plan, cross section and elevation showing openings, headers, rafters or trusses and their connection, studs, lumber, sheathing, bracing, siding and roofing, plus truss design drawings[3]. It also notes that Minnesota law requires a licensed design professional for garages over 1,000 square feet[3]. Sycamore warns that failing to provide any of its listed documents may delay processing[2].
What building without a permit costs
- Double the fee: Sycamore doubles the building permit fee if work starts before the permit is issued[2].
- Daily charges: Wharton, Texas, lists $100 per day for working without a permit[5].
- A penalty to legalize or to remove: in New York City, legalizing unpermitted work on a one- or two-family home carries a $600 civil penalty, and removing it instead carries the same penalty[6].
- It surfaces at sale: Fairfax County, Virginia, applies its unpermitted construction rules to properties that were bought and sold, regardless of when the work was done[7].
How to avoid a refusal
Measure every cap before you design: total accessory area, height as your city measures it, every setback with the eaves, the easements on the survey and the driveway. Our All-in offer prepares the drawings and the site plan with your own city's limits, and follows the file until the permit is issued.
Common questions
Why is my garage too big if my lot is large?
Because the cap is often absolute or the smaller of two numbers. Ankeny, Iowa, caps any single accessory building at 1,010 square feet, and Sycamore, Illinois, at 1,200 square feet or 8% of the lot, whichever is less, so a large lot does not raise it past 1,200.
Can my garage be taller than my house?
Not in Ankeny, Iowa, where a detached garage's peak may not exceed the height of the house on the same lot, on top of a 14-foot limit. Other cities set a fixed cap, such as 15 feet in Hopkins, Minnesota, or 20 feet in Sycamore, Illinois.
Can I build a second detached garage?
Not everywhere. Sycamore, Illinois, allows one detached garage per residential lot, and other cities cap the total area of all accessory buildings, which a second garage quickly uses up.
What happens if I build the garage before the permit?
You pay more and still need the permit. Sycamore doubles the building permit fee when work starts before the permit is issued, and Wharton, Texas, lists $100 per day for working without a permit.
We handle the permit. You build your detached garage.
- Your city's rule, for your addressThe code section, its link and the date we checked it.
- Site plan and dimensioned drawingsDistances to your property lines, ready for the application.
- The form, where to file it, and the published feePlus the documents list and an HOA request template.
- Reviewed, then revised until approvedWith All-in, after every comment from the city, for up to 6 months.
Sources
- City of Ankeny, Iowa, Residential Guidelines, Garage (Detached) or Shed. Checked October 13, 2026.
- City of Sycamore, Illinois, Community Development Department, Detached Garage brochure (updated 7/01/2025). Checked October 13, 2026.
- City of Hopkins, Minnesota, Inspections Division, Garages, An Overview of Permit and Code Requirements. Checked October 13, 2026.
- City of Salina, Kansas, Residential Detached Garage and Carport handout (BLF-307, 12/2017). Checked October 13, 2026.
- City of Wharton, Texas, Residential Building Permit Fees. Checked October 13, 2026.
- New York City Department of Buildings, Form L2 instructions, civil penalties for work without a permit (rev. 03/2026). Checked October 13, 2026.
- Fairfax County, Virginia, Department of Code Compliance, Unpermitted Construction (September 2024). Checked October 13, 2026.