Garage conversion permits, explained
Converting a garage into a bedroom, office or living space always needs a building permit, and usually electrical, mechanical or plumbing permits too, because the space changes from storage to habitable room. Expect to meet current energy code insulation, egress, ceiling height and heating rules, and in many cities a zoning review of the parking spaces you lose.
Updated
Want us to prepare it? Garage conversion permits are prepared on quote.
Get a quoteKey facts
- Milpitas, California, requires a combination building, mechanical, plumbing and electrical permit for all residential garage conversions.[2]City of Milpitas, California, Office of Building Safety, Residential Garage Conversion…
- East Palo Alto, California, runs the two as separate phases: a planning submittal with a 30-day initial review for completeness, then, after planning approval, a building permit submittal with its own 30-day initial review.[6]City of East Palo Alto, California, Garage conversion submittal requirements
- Milpitas adds a site plan with the dimensions from the garage walls to the property lines and the existing and proposed parking, and requires every sheet to be signed by the person who prepared it.[2]City of Milpitas, California, Office of Building Safety, Residential Garage Conversion…
- East Palo Alto notes that its initial fees cover only three rounds of review, and that additional reviews carry additional fees.[6]City of East Palo Alto, California, Garage conversion submittal requirements
- In New York City, work done without a permit on a one- or two-family home carries a $600 civil penalty to legalize, and the same penalty applies if you remove the work instead.[8]New York City Department of Buildings, Form L2 instructions, civil penalties for work…
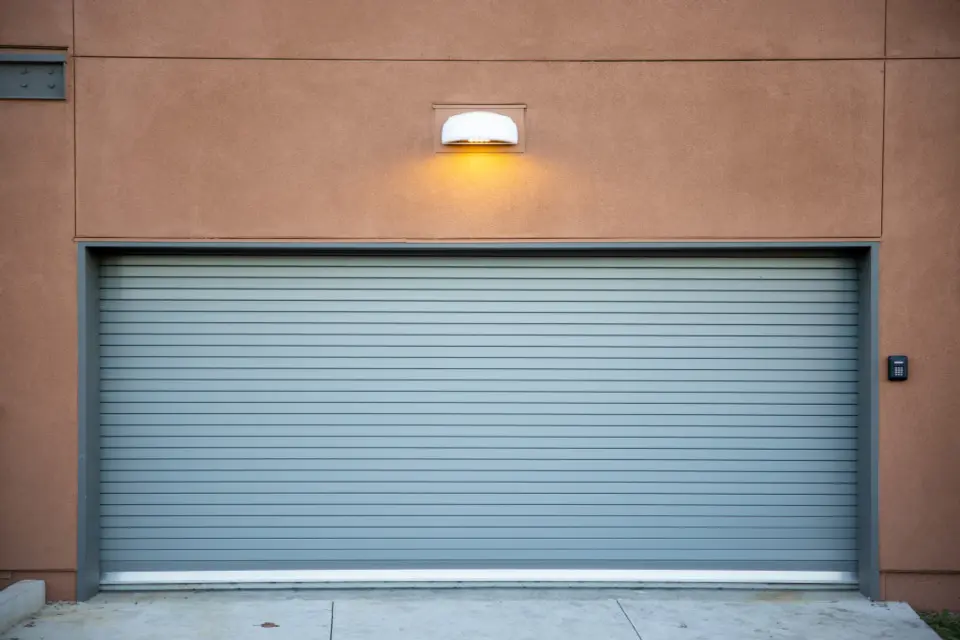
Do you need a permit to convert a garage?
Yes, and for a simple reason: a garage is built as an unheated space for cars, and a bedroom, office or family room is a habitable room with its own code requirements. Federal Way, Washington, puts it in one sentence: a garage conversion creates habitable space, the new living space must comply with current building and energy code requirements, and converting a residential garage into living space requires a building permit, and may require electrical, mechanical and plumbing permits as well[1]. Milpitas, California, requires a combination building, mechanical, plumbing and electrical permit for all residential garage conversions[2].
There are often two reviews, not one:
- Zoning decides whether you may remove the parking. In Philadelphia, the parking of vehicles is a use of the property, so a zoning permit is required to remove or relocate a parking space and convert a garage into living space[3].
- Building decides whether the room is safe and efficient. Philadelphia requires a separate building permit, with the work complying with the International Existing Building Code, and notes that the code may require energy efficiency and life safety upgrades[3].
East Palo Alto, California, runs the two as separate phases: a planning submittal with a 30-day initial review for completeness, then, after planning approval, a building permit submittal with its own 30-day initial review[6].
The parking question
For many owners, this decides the project before any drawing.
| Place | Rule for the parking you lose |
|---|---|
| Philadelphia, Pennsylvania | A parking space can be removed only if the zoning code does not require it, or if a required space is relocated to a lawful location; then a by-right permit can be issued[3] |
| San Diego, California (conversion to non-parking use) | Required parking eliminated by the conversion must be replaced, and replacement spaces are generally not allowed in the front or street side setback[4] |
| Milpitas, California | The site plan must show existing and new parking; Planning requires 2 off-street spaces for homes with 3 bedrooms or fewer[2] |
| San Rafael, California (conversion to an ADU) | When a garage, carport or covered parking structure is converted to an ADU, replacement off-street parking is not required[5] |
The difference between the last row and the others matters: in California, converting the garage into a separate accessory dwelling unit can be treated differently from turning it into an extra room of the main house. If an independent unit is the plan, see the ADU permit page.
What the building code asks of the new room
These are the items reviewers check in a garage conversion. The numbers below are from the Milpitas handout, which applies the California Residential Code, and from Federal Way, which applies the Washington State Energy Code; your city's adopted code sets yours.
| Requirement | Example rule |
|---|---|
| Room size | Habitable rooms at least 70 sq ft and at least 7 ft in any direction, kitchens excepted[2] |
| Ceiling height | 7 ft 0 in minimum in habitable spaces, hallways, bathrooms and laundry rooms[2] |
| Bedroom escape opening | 5.0 sq ft clear opening at grade (5.7 sq ft on other floors), at least 24 in high and 20 in wide, sill no higher than 44 in above the floor[2] |
| Light and air | Windows equal to 8% of floor area for light and 4% openable for ventilation, or mechanical and artificial alternatives[2] |
| Heat | A heating system able to keep 68°F, 3 ft above the floor and 2 ft from exterior walls; portable heaters do not count[2] |
| Insulation (Washington example) | R-49 attic, R-21 walls, windows and doors U-0.30 maximum, insulated floor[1] |
| Garage door opening | Filled with a framed, insulated wall[1] |
| Smoke and CO alarms | Outside and near all sleeping areas, plus a smoke alarm in each bedroom[1] |
Three details that surprise owners:
- The slab. Milpitas requires a 10-mil vapor retarder over the concrete slab, preservative-treated sill plates and sleepers on concrete, and warns to check for a post-tension slab before cutting it, because cutting a tendon is very dangerous and expensive to repair[2].
- Gas appliances. Federal Way requires combustion air to be maintained when a furnace or water heater stays in the converted space, and does not allow areas with fuel-burning equipment to open into a bedroom[1].
- Septic. If the conversion adds a bedroom on a property served by a septic system, Federal Way asks for a copy of the septic approval from the King County Health Department[1].
What you submit
Federal Way's minimum drawing list is typical[1]:
- A completed permit application, including all plumbing and mechanical work.
- Plans drawn to scale (1/4 inch = 1 foot minimum), on sheets at least 11 by 17 inches.
- A floor plan of each story with existing and proposed conditions, room uses, window and door sizes, plumbing fixtures, mechanical equipment and alarms.
- A cross-section of floor, wall, ceiling and roof, framing details, and how the project meets the energy code, with the energy code compliance forms.
- Elevations of exterior walls that change, and engineering with stamped drawings if structural changes require them.
Milpitas adds a site plan with the dimensions from the garage walls to the property lines and the existing and proposed parking, and requires every sheet to be signed by the person who prepared it[2].
What a garage conversion permit costs
Garage conversions are usually priced on the value of the work, not a flat fee. Oakdale, Minnesota's 2025 schedule shows how it works: for a project valued between $25,001 and $50,000, the building permit fee is $467 for the first $25,000 plus $12 for each additional $1,000; plan review adds 65% of the permit fee, and value-based permits carry a fire inspection surcharge of 15% of the permit fee[7]. For a conversion valued at $40,000, that is a $647 permit fee, $420.55 of plan review and a $97.05 surcharge, before any electrical, plumbing or mechanical permits. Your city's schedule is in your file.
East Palo Alto notes that its initial fees cover only three rounds of review, and that additional reviews carry additional fees[6]. A complete first submission is cheaper.
Converting without a permit
A converted garage is visible from the street: no garage door, a window, a new entry. Legalizing one later can cost more than doing it right. In New York City, work done without a permit on a one- or two-family home carries a $600 civil penalty to legalize, and the same penalty applies if you remove the work instead[8].
How we handle a garage conversion
A garage conversion is a large project, so we do not sell it at a fixed list price. Tell us about your garage and your city: our permit team checks the zoning and parking rules, the energy code and the drawings your city requires, then replies with a written quote for the permit file and the follow-up with the city, free and without commitment. If your city requires licensed drawings or an engineer, the quote says so.
Common questions
Do I need a permit to convert my garage into a room?
Yes. Federal Way, Washington, states that converting a residential garage into living space requires a building permit and may require electrical, mechanical and plumbing permits. Milpitas, California, requires a combination building, mechanical, plumbing and electrical permit for every residential garage conversion.
Do I have to replace the parking spaces I lose?
It depends on the city and on what you build. Philadelphia allows removing a parking space only if the zoning code does not require it, or if it is relocated lawfully. San Diego's garage conversion bulletin requires replacing required spaces. In California, when a garage is converted into an accessory dwelling unit, replacement parking is not required, as San Rafael explains.
How high must the ceiling be in a converted garage?
Milpitas, California, applying the California Residential Code, requires a minimum ceiling height of 7 feet in habitable spaces, hallways, bathrooms and laundry rooms. Your city's adopted code sets the number for you.
Can a converted garage be a bedroom?
Yes, if it meets bedroom rules. Federal Way requires at least one emergency escape and rescue opening in every new sleeping room, smoke and carbon monoxide alarms, and no windows or doors from a sleeping room into a garage.
Why is a garage conversion priced on quote?
Because the work, the drawings and the city's review depend on your house: energy code, egress, parking, utilities and sometimes structure. Tell us about your project: our permit team replies by e-mail with a written quote, free and without commitment, based on your address.
Let us prepare your garage conversion permit
We research the rules that apply at your address and tell you exactly what your city needs before you commit to anything.
Sources
- City of Federal Way, Washington, Garage Conversion submittal requirements. Checked October 13, 2026.
- City of Milpitas, California, Office of Building Safety, Residential Garage Conversion plan requirements (12/02/24). Checked October 13, 2026.
- City of Philadelphia, Department of Licenses and Inspections, FAQ PG-001, Convert garage into living space (rev. 8/2023). Checked October 13, 2026.
- City of San Diego, California, Development Services, Information Bulletin 142, Permit requirements for residential garage conversions (January 2016). Checked October 13, 2026.
- City of San Rafael, California, Do I need to replace parking if I convert my covered parking at my home?. Checked October 13, 2026.
- City of East Palo Alto, California, Garage conversion submittal requirements (planning and building phases). Checked October 13, 2026.
- City of Oakdale, Minnesota, Ordinance 942, 2025 Fee Schedule. Checked October 13, 2026.
- New York City Department of Buildings, Form L2 instructions, civil penalties for work without a permit (rev. 03/2026). Checked October 13, 2026.