Why garage conversion permits get rejected
Garage conversions are refused at zoning when the garage holds parking the zoning code requires or sits in a setback, and sent back at building review when the plans miss egress windows, ceiling height, heating, energy code insulation, the new wall in the door opening, or safe separation from gas appliances. Incomplete plans add rounds.
Updated
Want us to prepare it? Garage conversion permits are prepared on quote.
Get a quoteKey facts
- San Diego's garage conversion bulletin is unusually frank: it lists the "potential problems typically associated with such a conversion" so that owners can judge feasibility before they start.[1]City of San Diego, California, Development Services, Information Bulletin 142, Permit…
- In Philadelphia, a legal parking space can be removed only if the zoning code does not require it, or if a required space is relocated to a lawful location.[2]City of Philadelphia, Department of Licenses and Inspections, FAQ PG-001, Convert…
- In California, when a garage is converted into an ADU, replacement off-street parking is not required.[6]City of San Rafael, California, Do I need to replace parking if I convert my covered…
- Every new sleeping room needs an emergency escape and rescue opening.[4]City of Federal Way, Washington, Garage Conversion submittal requirements
- Milpitas reminds owners that on a property regulated by a homeowners association, any exterior work must have the association's approval, and that getting it is the owner's responsibility.[3]City of Milpitas, California, Office of Building Safety, Residential Garage Conversion…
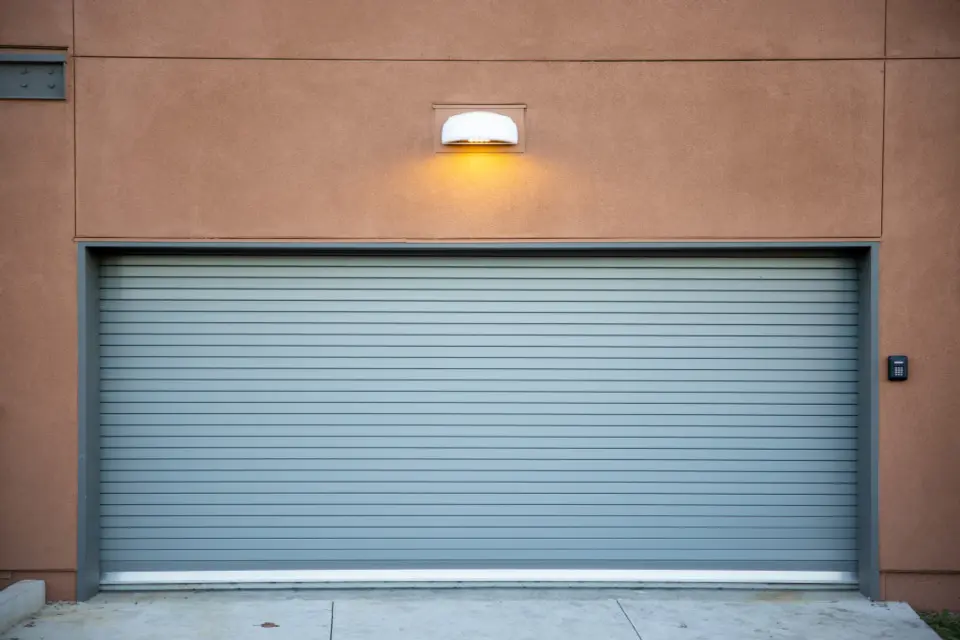
Why do garage conversions get refused?
A garage conversion is reviewed twice: once by zoning, which asks whether the garage may stop being a garage, and once by building, which asks whether the new room is a safe, heated, insulated habitable space. Zoning problems can stop a project outright. Building problems are usually corrections, but each round adds weeks and fees.
San Diego's garage conversion bulletin is unusually frank: it lists the "potential problems typically associated with such a conversion" so that owners can judge feasibility before they start[1]. Most of the reasons below come from that list and from other cities' published requirements.
Zoning reasons: the project cannot be approved as drawn
The garage holds required parking
Garages are often there because zoning required off-street parking. San Diego says residential garages are typically built to satisfy that requirement, and converting a required parking area to non-parking use requires replacing the eliminated spaces[1]. In Philadelphia, a legal parking space can be removed only if the zoning code does not require it, or if a required space is relocated to a lawful location[2]. Replacement parking has its own limits: in San Diego, it is generally not allowed in the front or street side setback, with narrow exceptions[1], and in campus impact areas, homes with five or more bedrooms must keep a minimum of two garage parking spaces[1].
The exception is the accessory dwelling unit. In California, when a garage is converted into an ADU, replacement off-street parking is not required[6]. Whether your conversion is an extra room or a separate unit can change the parking answer.
The driveway leads nowhere
If the conversion removes the parking the driveway served, San Diego will require the existing driveway to be closed, and a new driveway may be required where replacement parking goes, with a separate permit for any work in the public right of way[1].
The garage sits in a setback
Zoning codes sometimes let garages sit closer to side or rear lines than living space may. San Diego says portions of garages that do not observe the required side or rear setback may not be converted to living space without an approved variance[1]. The garage can stay; the room cannot.
Historic review
San Diego subjects projects on parcels with structures 45 years or older to potential historical review, and projects involving designated historical resources or historic districts to designated historical review[1].
Building reasons: the room is not yet a room
No legal escape from a bedroom
Every new sleeping room needs an emergency escape and rescue opening[4]. Milpitas, California, spells out the size: a clear opening of 5.0 square feet at grade, at least 24 inches high and 20 inches wide, with the sill no more than 44 inches above the floor[3]. A garage with no window, or with a small high window, fails until one is added.
Too low, too small, too dark
Milpitas requires a minimum ceiling height of 7 feet in habitable spaces, rooms of at least 70 square feet and at least 7 feet in any direction, and window area for natural light and ventilation, or approved mechanical and artificial alternatives[3]. A garage with a low beam or a sloped ceiling can fail on height.
The energy code
Federal Way, Washington, requires a previously unheated space converted to heated space to fully meet the current energy code for attic, wall and floor insulation and for windows and exterior doors, and the garage door to be replaced with a framed wall that can take the required insulation[4]. Milpitas requires a heating system able to keep 68°F, and does not accept portable heaters for compliance[3]. Plans that show a space heater and the old door fail both.
Gas appliances next to sleeping rooms
Garages often hold the water heater or the furnace. San Diego does not allow gas-fired water heaters or furnaces in rooms used for sleeping, so they may need to be relocated or enclosed[1]. Federal Way requires combustion air to be maintained and does not allow areas with fuel-burning equipment to open into a bedroom[4].
The slab and the septic system
Milpitas warns owners to check whether the slab is post-tensioned before cutting it, because cutting a tendon is very dangerous and expensive to repair, and requires a vapor retarder over the slab and treated wood on the concrete[3]. Where the conversion adds a bedroom on a septic system, Federal Way asks for the county health department's septic approval[4].
Incomplete or unsigned plans
Federal Way lists minimum drawings: floor plans with existing and proposed conditions and room uses, window and door sizes, plumbing, mechanical equipment and alarms, a cross-section, framing details, energy code compliance and elevations[4]. Milpitas requires each sheet to be signed by the person who prepared it, and sheets prepared by a licensed architect or engineer to be stamped and signed[3]. San Diego requires an Owner-Builder Verification form signed by an owner doing the work or hiring several contractors before the permit can be issued[1].
The cost of each round
Corrections are not free. East Palo Alto says its initial fees cover only three rounds of planning review and three rounds of building plan review, and that projects needing more carry additional fees; an incomplete planning application is answered with an "incomplete" letter and the process restarts at review when you resubmit[5].
Rules the city does not enforce
Milpitas reminds owners that on a property regulated by a homeowners association, any exterior work must have the association's approval, and that getting it is the owner's responsibility[3]. Closing a garage door is exterior work.
Converting first, asking later
- Carmel-by-the-Sea, California, issues a stop-work order for work begun without a required permit and charges a stop-work investigation fee plus double permit fees before issuing the permit[8].
- Fairfax County, Virginia, lists changes to walls and finished basements among the work that needs permits, and applies its unpermitted construction rules to homes that have been bought and sold, regardless of when the work was done[7].
How we handle it
A garage conversion is prepared on quote, because the answer depends on your lot and your house. Our permit team checks the parking and setback rules first, before anyone draws a room that zoning will not allow, then the building items above, and replies with a written quote for the permit file and the follow-up with the city. If your city requires licensed drawings or an engineer, the quote says so.
Common questions
Can the city refuse a garage conversion because of parking?
Yes. Philadelphia allows a parking space to be removed only if the zoning code does not require it or if it is relocated lawfully, and San Diego's garage conversion bulletin requires replacing required parking that the conversion eliminates. California treats a conversion into an accessory dwelling unit differently, where replacement parking is not required.
My garage is close to the property line. Can I still convert it?
Maybe not all of it. San Diego says portions of a garage that do not observe the required side or rear setback may not be converted to living space without an approved variance, even if the garage itself was allowed there.
Can the water heater stay in a converted garage bedroom?
Not as is. San Diego does not allow gas-fired water heaters or furnaces in rooms used for sleeping, and Federal Way, Washington, does not allow areas with fuel-burning equipment to open into a bedroom. The appliance may need to be relocated or enclosed.
How many times can I resubmit?
As many as needed, but it costs. East Palo Alto, California, says its initial fees cover three rounds of review, with additional fees for more.
Let us prepare your garage conversion permit
We research the rules that apply at your address and tell you exactly what your city needs before you commit to anything.
Sources
- City of San Diego, California, Development Services, Information Bulletin 142, Permit requirements for residential garage conversions (January 2016). Checked October 13, 2026.
- City of Philadelphia, Department of Licenses and Inspections, FAQ PG-001, Convert garage into living space (rev. 8/2023). Checked October 13, 2026.
- City of Milpitas, California, Office of Building Safety, Residential Garage Conversion plan requirements (12/02/24). Checked October 13, 2026.
- City of Federal Way, Washington, Garage Conversion submittal requirements. Checked October 13, 2026.
- City of East Palo Alto, California, Garage conversion submittal requirements (planning and building phases). Checked October 13, 2026.
- City of San Rafael, California, Do I need to replace parking if I convert my covered parking at my home?. Checked October 13, 2026.
- Fairfax County, Virginia, Department of Code Compliance, Unpermitted Construction (September 2024). Checked October 13, 2026.
- City of Carmel-by-the-Sea, California, Stop Work Orders and Emergency Permits. Checked October 13, 2026.