How to build a carport
A carport is a roof on posts, open on at least two sides. You set posts on concrete footings, carry beams across them, frame or bolt on the roof, then add drainage. Tukwila, Washington, for example, publishes a no-engineer design up to 20 by 20 feet with 6x6 posts no taller than 10 feet and 6x10 beams spanning at most 8 feet.
Updated
Rather not do this yourself? We prepare your carport permit file for your address, and revise it until approved.
Get my permit · $399Key facts
- Salina, Kansas, allows a carport 3 feet from the side property lines and 5 feet from the rear, 10 feet if there is an alley, never in drainage or utility easements, overhangs included, and 3 feet from the house when detached.[5]City of Salina, Kansas, Residential Detached Garage and Carport handout
- Sycamore, Illinois, makes the homeowner or contractor responsible for contacting J.U.L.I.E., the state's 811 service, before excavation.[6]City of Sycamore, Illinois, Community Development Department, Detached Garage brochure…
- Tukwila's guide requires a setback and footing inspection before concrete is poured, with footing concrete of 2,500 psi.[1]City of Tukwila, Washington, Permit Center, Predesigned Carport Guide, Residential
- Follow the engineering package for the footings and hold-downs exactly.[3]City of Cle Elum, Washington, Building and Fire Safety Department, Code Policy, Metal…
- Yukon requires carports to support a live load of at least 20 pounds per square foot plus the weight of the structure, with a roof pitch no less than the manufacturer's minimum and never below a quarter inch of rise per 12 inches of run.[2]City of Yukon, Oklahoma, Carport Requirements
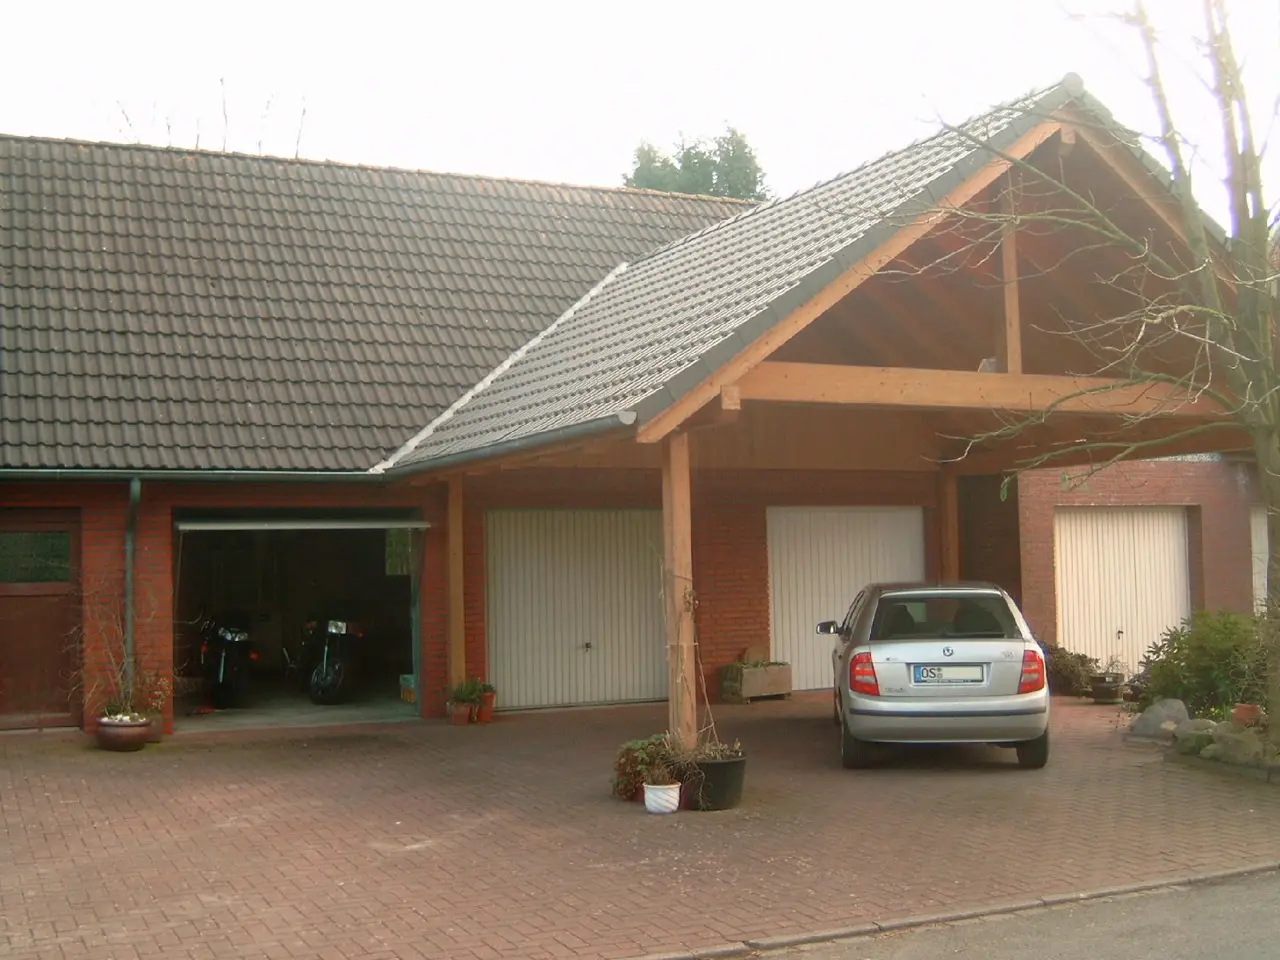
Wood or metal: decide first
There are two ways to get a carport, and they lead to two different permit files.
- A wood carport you frame yourself. You need drawings: footings, posts, beams, roof framing. Some cities publish a prescriptive design you can follow without an engineer, within strict limits.
- A metal kit. The structure comes from the factory, but the permit still needs engineering that matches your local wind and snow. Cle Elum, Washington, requires pre-manufactured metal carports to have plans engineered by a Washington licensed engineer, stating the snow and wind load capacities and detailing the footings and hold-down devices[3].
The steps below follow the wood carport, with the kit differences noted.
Step 1: Size it within the rules
Before choosing a size, read two sets of limits: the ones that let you skip the engineer, and the zoning ones.
| Limit | Example | Source |
|---|---|---|
| No-engineer design | Up to 20 by 20 feet, 12-inch maximum overhang, posts no taller than 10 feet | Tukwila, Washington[1] |
| Design loads of that design | 110 mph wind, seismic zone D, 30 psf ground snow | Tukwila[1] |
| Zoning size | No more than 24 feet wide or 20 feet long, eave line to eave line; no wider than 18 feet beside a single garage or driveway | Yukon, Oklahoma[2] |
| Number | No more than one carport per dwelling unit | Yukon[2] |
| Height inside | No part of the interior less than 7 feet 6 inches high | Yukon[2] |
| Width and height | No wider than 20 feet, with at most 10 feet of interior clearance, one story | Live Oak, Texas[4] |
Step 2: Place it
Measure from the property lines, not from the fence. Salina, Kansas, allows a carport 3 feet from the side property lines and 5 feet from the rear, 10 feet if there is an alley, never in drainage or utility easements, overhangs included, and 3 feet from the house when detached[5]. Tukwila's predesigned guide does not apply to structures closer than 5 feet to the property line[1].
The carport also needs a hard surface under it. Yukon requires carports to be located over a permanent hard surface[2], and Salina requires a vehicle structure reached from the street to have a concrete paved approach[5].
Step 3: Get the permit and mark the utilities
With the drawings and site plan approved, have buried utilities located before you dig. Sycamore, Illinois, makes the homeowner or contractor responsible for contacting J.U.L.I.E., the state's 811 service, before excavation[6]. Every state has an equivalent you reach by calling 811.
Step 4: Dig and pour the footings
Footings are the first inspection, and the most important one. Tukwila's guide requires a setback and footing inspection before concrete is poured, with footing concrete of 2,500 psi[1]. Yukon sets the minimum for steel columns: at least 2.5 inches in diameter and 14 gauge, set in concrete at least 12 inches in diameter and 24 inches deep, with concrete of at least 2,000 psi, unless a licensed Oklahoma engineer designs the carport to the same standard[2].
In cold climates, footings also have to go below the frost line your city sets. That depth is local: ask for it or read it in your city's code before you dig.
Step 5: Set the posts and beams
In Tukwila's design, posts are 6x6 and no more than 10 feet tall measured from grade, beams are 6x10, not pressure treated, and span no more than 8 feet from the middle of one post to the next, with no more than 2 feet of cantilever at each end[1]. Lumber must be No. 2 grade or better, and hardware and fasteners hot-dipped galvanized or stainless steel, installed per the manufacturer's nailing and attachment requirements[1].
For a metal kit, the anchoring is where inspections fail. Follow the engineering package for the footings and hold-downs exactly[3].
Step 6: Frame the roof
The roof must carry a real load, not just its own weight. Yukon requires carports to support a live load of at least 20 pounds per square foot plus the weight of the structure, with a roof pitch no less than the manufacturer's minimum and never below a quarter inch of rise per 12 inches of run[2]. Metal roofing there must be no lighter than 26-gauge steel or 25-gauge aluminum with a baked-on enamel finish[2].
Tukwila's design limits the eaves and overhang to 12 inches from the edge of a post or the end of a beam[1].
Step 7: Deal with the water
A carport roof concentrates rain at its edges. Tukwila's guide asks for grading that directs surface water away from the carport legs and foundation, and gutters and downspouts that discharge roof runoff away from the structure[1]. Yukon requires enclosed eaves and gutters that direct water to the street, away from adjacent properties, unless the roof pitch already sends it there[2].
Step 8: Lights and the final inspection
Lighting is a separate permit in many cities: Live Oak, Texas, requires an electrical permit if you install a light, on top of its concrete pre-pour, frame and final inspections[4]. Schedule the final once the roof, drainage and any wiring are complete.
Do you need a permit to build a carport?
Every step above is something the inspector checks, starting with the holes. The details, real fees and city examples are on the carport permit page, and the reasons carport applications come back are on why carport permits get rejected.
Our All-in offer prepares that file for your address, from the site plan to the drawings, and follows it until your city issues the permit.
Common questions
How big can a carport be without an engineer?
It depends on your city. Tukwila, Washington, lets homeowners use its predesigned guide for carports up to 20 by 20 feet with posts no taller than 10 feet, at least 5 feet from the property line. Anything larger needs calculations from a Washington registered engineer.
How deep do carport post footings go?
Follow your city's rule or your engineered design. Yukon, Oklahoma, sets steel columns in concrete at least 12 inches in diameter and 24 inches deep, with concrete of at least 2,000 psi, unless a licensed Oklahoma engineer designs the carport.
How much roof slope does a carport need?
At least what the roofing manufacturer requires. Yukon, Oklahoma, also sets a floor of a quarter inch of rise per 12 inches of run, with enclosed eaves and gutters directing water to the street, away from neighbors.
Can I install a metal carport kit myself?
Often yes, but with a permit and the right engineering. Cle Elum, Washington, requires pre-manufactured metal carports to have plans engineered by a Washington licensed engineer stating the snow and wind loads and detailing the footings and hold-downs.
We handle the permit. You build your carport.
- Your city's rule, for your addressThe code section, its link and the date we checked it.
- Site plan and dimensioned drawingsDistances to your property lines, ready for the application.
- The form, where to file it, and the published feePlus the documents list and an HOA request template.
- Reviewed, then revised until approvedWith All-in, after every comment from the city, for up to 6 months.
Sources
- City of Tukwila, Washington, Permit Center, Predesigned Carport Guide, Residential (revised 11.2025). Checked October 13, 2026.
- City of Yukon, Oklahoma, Carport Requirements. Checked October 13, 2026.
- City of Cle Elum, Washington, Building and Fire Safety Department, Code Policy, Metal Carports. Checked October 13, 2026.
- City of Live Oak, Texas, Residential Carport FAQs (2026). Checked October 13, 2026.
- City of Salina, Kansas, Residential Detached Garage and Carport handout (BLF-307, 12/2017). Checked October 13, 2026.
- City of Sycamore, Illinois, Community Development Department, Detached Garage brochure (updated 7/01/2025), utility locating. Checked October 13, 2026.