Why carport permits get rejected
Carport permits are refused or sent back when the carport sits in a setback, easement or sight triangle, is too wide or too long for the zoning code, has walls where the code requires open sides, does not match the house, or is a metal kit with no engineering for local wind and snow loads. Missing site plans and HOA approvals stop the review too.
Updated
Rather not do this yourself? We prepare your carport permit file for your address, and revise it until approved.
Get my permit · $399Key facts
- Yukon limits carports to 24 feet wide and 20 feet long, eave line to eave line, and to 18 feet wide beside a single garage or driveway, with no more than one carport per dwelling unit.[1]City of Yukon, Oklahoma, Carport Requirements
- Salina caps all structures on a lot at 35% of the lot area, or 30% in the R zoning district, so a carport can fail because of the house and shed already there.[3]City of Salina, Kansas, Residential Detached Garage and Carport handout
- Live Oak requires three open sides with no walls, and requires the carport to be attached to the house.[2]City of Live Oak, Texas, Residential Carport FAQs
- Cle Elum, Washington, requires plans for pre-manufactured metal carports engineered by a Washington licensed engineer, stating the snow and wind load capacities and detailing the footings and hold-down devices; its design loads are 100 pounds per square foot of snow and 115 mph wind.[4]City of Cle Elum, Washington, Building and Fire Safety Department, Code Policy, Metal…
- Tukwila's predesigned guide is limited to 20 by 20 feet, posts up to 10 feet, and 5 feet or more from the property line; construction beyond those limits requires calculations from a Washington registered engineer.[5]City of Tukwila, Washington, Permit Center, Predesigned Carport Guide, Residential
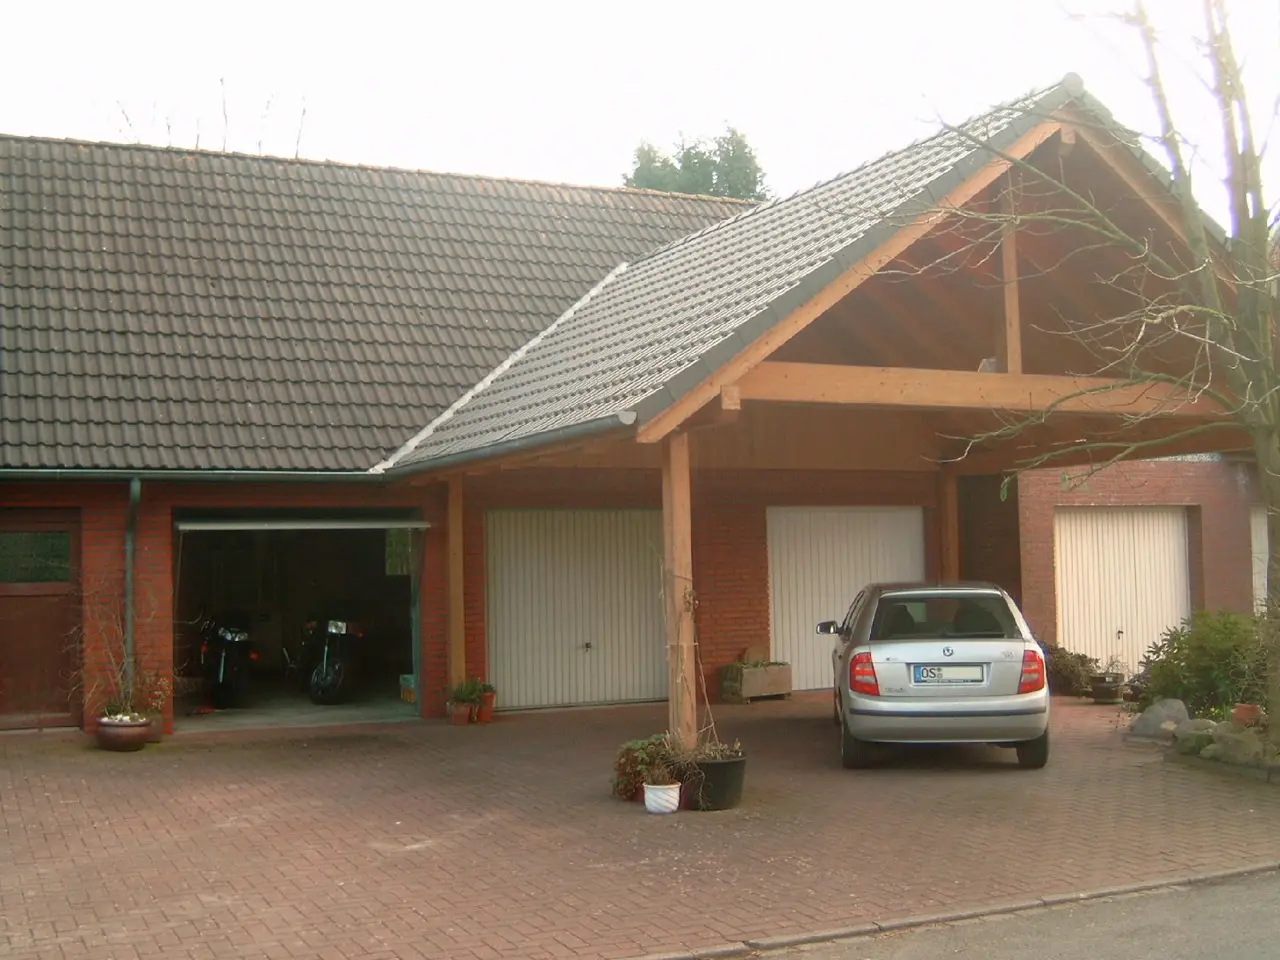
Why do carport permits get rejected?
Carports are reviewed twice: by zoning, for where and how big, and by the building department, for whether the structure will stand up. Most refusals come from the zoning side, because carports are usually placed where space is tight, beside or in front of the house. The reasons below each come with the published rule behind them.
1. It sits where the code does not allow it
Location rules for carports are specific:
- Front yard: Yukon, Oklahoma, lets a carport extend into the front yard setback, but no part may enter the 5 feet nearest the street or a sight triangle[1]. Live Oak, Texas, allows it no closer than 5 feet to the front property line[2]. Salina, Kansas, typically keeps carports no closer to the street than the front building line of the house[3].
- Side and rear: Salina allows 3 feet from the side lines and 5 feet from the rear, 10 feet with an alley[3]; Yukon applies the district's side and rear setbacks[1].
- Easements: Salina does not allow carports in drainage or utility easements, overhangs included[3].
- Next to the house: Salina keeps a detached carport 3 feet from the house[3].
The overhang rule is the one that catches owners: a carport placed exactly on the setback line, with a 12-inch eave, is 12 inches inside it.
2. It is too big, or there is already one
Zoning codes cap carports the way they cap sheds. Yukon limits carports to 24 feet wide and 20 feet long, eave line to eave line, and to 18 feet wide beside a single garage or driveway, with no more than one carport per dwelling unit[1]. Live Oak caps width at 20 feet, interior clearance at 10 feet and height at one story[2]. Salina caps all structures on a lot at 35% of the lot area, or 30% in the R zoning district[3], so a carport can fail because of the house and shed already there.
3. It has walls
A carport is defined by its open sides. Yukon requires carports to be permanently open on two sides from the ground to the eave line, and on three sides when they extend into the front setback[1]. Live Oak requires three open sides with no walls, and requires the carport to be attached to the house[2]. A design that closes the back and one side to make a storage bay is no longer a carport under those rules.
4. It does not match the house
Some cities review appearance. Salina requires detached garages and carports to match the existing character of the home or the surrounding buildings, and states that metal is not a recommended material and will not be approved if it does not match the general character of the neighborhood or the house[3]. Yukon requires metal carports to have a baked-on enamel finish compatible with the exterior finish of the house[1].
5. The structure is not engineered for your area
Engineering is the building-side question for kits. Cle Elum, Washington, requires plans for pre-manufactured metal carports engineered by a Washington licensed engineer, stating the snow and wind load capacities and detailing the footings and hold-down devices; its design loads are 100 pounds per square foot of snow and 115 mph wind[4]. A generic kit brochure does not meet that.
For wood carports, a prescriptive design only covers what it covers. Tukwila's predesigned guide is limited to 20 by 20 feet, posts up to 10 feet, and 5 feet or more from the property line; construction beyond those limits requires calculations from a Washington registered engineer[5]. Yukon sets minimum columns, footings and a 20 psf live load, unless a licensed Oklahoma engineer designs the carport[1].
6. The file is incomplete
- No usable site plan: Salina requires a scaled site plan with the parcel, all structures, setbacks and easements with dimensions, and the access from the street[3]; Tukwila requires property lines, existing and proposed structures and setbacks[5].
- No HOA approval: Live Oak asks for written HOA approval with the application where there is an HOA[2].
- Missing extras: Salina's list includes a compatibility checklist, a color photo of the house and, for a pre-engineered building, its engineered drawings[3]; Tukwila asks for a certificate of fire flow form[5].
What happens to a carport built without a permit
- Citations and daily fees: Live Oak issues a citation for working without a posted permit[2]; Wharton, Texas, lists $100 per day for working without a permit[6].
- No growing out of it: in Cle Elum, metal carports put up before January 1, 2009, are treated as nonconforming and cannot be enlarged, modified or altered unless the whole structure is brought into compliance[4].
- Storm damage ends it: in Yukon, a nonconforming carport damaged by more than 50 percent of its replacement cost must be removed, or replaced or repaired to the current ordinance[1].
- Legalizing costs money: in New York City, legalizing unpermitted work on a one- or two-family home carries a $600 civil penalty, and removing it instead carries the same penalty[7].
How to avoid a refusal
Check the location against every setback and easement with the overhangs included, keep the open sides, size it within the caps, match the house and bring the engineering for a kit. Our All-in offer prepares that file with your own city's rules and follows it until the permit is issued.
Common questions
Why was my metal carport refused?
Two published reasons: the kit came without engineering for your area, or because it does not match the house. Cle Elum, Washington, requires plans engineered by a Washington licensed engineer stating snow and wind loads, and Salina, Kansas, will not approve metal that does not match the house or the neighborhood.
Can I add walls to my carport?
Not without changing what it is. Yukon, Oklahoma, requires carports to be permanently open on two sides, or three in the front setback, and Live Oak, Texas, allows no walls at all. A carport with walls is reviewed as a garage or another building.
What happens to a carport built without a permit?
You may be cited, charged and asked to permit it or take it down. Wharton, Texas, lists $100 per day for working without a permit, and Live Oak issues a citation for working without a posted permit.
Do I need HOA approval as well?
If you have an HOA, often yes. Live Oak, Texas, asks for written HOA approval with the permit application. The city permit and the HOA approval are separate decisions.
We handle the permit. You build your carport.
- Your city's rule, for your addressThe code section, its link and the date we checked it.
- Site plan and dimensioned drawingsDistances to your property lines, ready for the application.
- The form, where to file it, and the published feePlus the documents list and an HOA request template.
- Reviewed, then revised until approvedWith All-in, after every comment from the city, for up to 6 months.
Sources
- City of Yukon, Oklahoma, Carport Requirements. Checked October 13, 2026.
- City of Live Oak, Texas, Residential Carport FAQs (2026). Checked October 13, 2026.
- City of Salina, Kansas, Residential Detached Garage and Carport handout (BLF-307, 12/2017). Checked October 13, 2026.
- City of Cle Elum, Washington, Building and Fire Safety Department, Code Policy, Metal Carports. Checked October 13, 2026.
- City of Tukwila, Washington, Permit Center, Predesigned Carport Guide, Residential (revised 11.2025). Checked October 13, 2026.
- City of Wharton, Texas, Residential Building Permit Fees. Checked October 13, 2026.
- New York City Department of Buildings, Form L2 instructions, civil penalties for work without a permit (rev. 03/2026). Checked October 13, 2026.