Why shed permits get rejected
Shed permits are mostly refused for where the shed sits, not how it is built: too close to a property line, inside a drainage or utility easement, in the front or side yard, taller than the house, or over the total size allowed for accessory buildings. Incomplete site plans and missing details for prefab sheds and anchors cause the rest.
Updated
Rather not do this yourself? We prepare your shed permit file for your address, and revise it until approved.
Get my permit · $399Key facts
- The model code says it directly: an exemption from the building permit does not authorize work that violates the code or any other law or ordinance of the jurisdiction.[4]City of Benson, Arizona, Work not requiring a permit, according to the 2024…
- In Blaine, Minnesota (R-1), it is 1 foot for a shed up to 120 square feet and 5 feet for 121 to 200 square feet.[1]City of Blaine, Minnesota, Accessory Buildings/Sheds
- In Hickman, Nebraska (R-2), it is 5 feet from the rear line and 6 feet from the side line, plus 10 feet from the house.[2]City of Hickman, Nebraska, Shed permit application
- Federal Way, Washington, states that any work in a critical area, including wetlands, streams, landslide hazard areas and their buffers, is not exempt from permits.[5]City of Federal Way, Washington, Residential permit exemptions
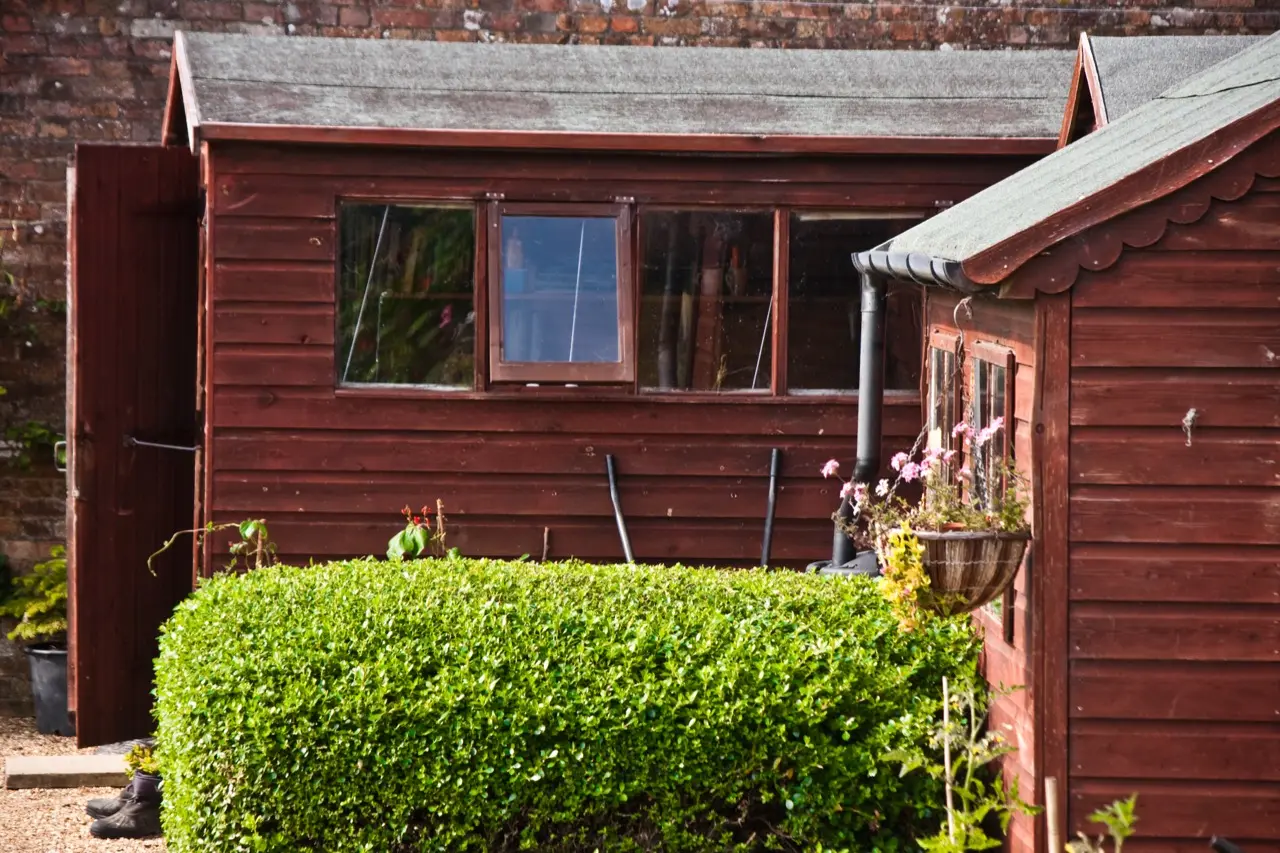
Why do shed permits get refused?
A shed is a simple building, so reviewers rarely argue about the carpentry. They look at the site plan. Many of the reasons a shed application comes back are a line on that plan: a distance, an easement, a yard, a total. And because sheds under the size limit still have to meet the zoning rules[1], a shed built without any permit can be cited for the same reasons later.
The model code says it directly: an exemption from the building permit does not authorize work that violates the code or any other law or ordinance of the jurisdiction[4].
The seven reasons a shed gets refused
1. Too close to a property line
Each zoning district sets a minimum distance from the side and rear lines. In Blaine, Minnesota (R-1), it is 1 foot for a shed up to 120 square feet and 5 feet for 121 to 200 square feet[1]. In Hickman, Nebraska (R-2), it is 5 feet from the rear line and 6 feet from the side line, plus 10 feet from the house[2]. A shed drawn at 4 feet from a line that needs 5 is refused, and so is a site plan that does not state the distance at all.
2. In an easement
Blaine does not allow sheds in a drainage or utility easement; exceptions are reviewed one by one by its Engineering Department[1]. Hickman's setbacks apply "unless there is an easement"[2]. Your survey shows where they run.
3. In the wrong yard
Blaine requires sheds in the rear yard and allows a side yard shed only if it is reached from a side door of the home's living space and screened[1]. Corner lots are a trap: Hickman notes they have two front yard setbacks[2], so the side of the house that feels like a back yard may legally be a front yard.
4. Too tall, or not matching the house
In Blaine, a shed roof cannot be higher than the roof of the home, regardless of grade, and the style, siding, roof material and pitch must be compatible with the house[1]. A tall barn-style kit on a lot below a single-story home can fail on height alone.
5. Over the total for accessory buildings
Size limits are not only per shed. Blaine limits attached garages, detached garages and sheds to 1,000 square feet combined in the R-1 district, and says a maximum of two accessory buildings is typically allowed, attached garage included[1]. A home with a large garage may have little room left.
6. Banned by the development
Blaine warns that some developments prohibit accessory buildings or limit their size, for example by prohibiting sheds over 120 square feet, and makes it the homeowner's responsibility, not the city's, to check association and covenant rules before starting[1]. The city may approve a shed your HOA will not.
7. Missing information
The application itself can be the problem. Hickman asks for a site plan in two copies with property lines, easements and the written distances to the rear line, side line, house and other structures, plus the shed's material, height, square footage, base, four corner anchors and, for a prefab shed, the manufacturer's design specifications[2]. Elkhart, Indiana, reviews plans for larger structures once a week and e-mails the applicant when additional information is needed[3], so every missing item can add a week.
Critical areas
Sheds near water or steep ground face another layer. Federal Way, Washington, states that any work in a critical area, including wetlands, streams, landslide hazard areas and their buffers, is not exempt from permits[5]. A small shed that needs no permit on a flat lot can need one at the bottom of a slope.
What an unpermitted shed can cost
- Investigation fees. Wenatchee, Washington, charges an investigation fee of $500 or triple the permit fee, whichever is greater, for work started without a required permit, and treats work still illegal 90 days after a stop-work order as a dangerous building to be abated[6].
- Removal still costs. In New York City, removing work that was done without a permit on a one- or two-family home carries a $600 penalty, the same as legalizing it[7].
- It stays with the property. Fairfax County, Virginia, lists sheds and other detached structures over 256 square feet among the projects that need permits, and applies its unpermitted construction rules to properties that have been bought and sold, regardless of when the work was done[8].
How to get it right the first time
Measure from your survey, not from the fence. Put every distance on the site plan, mark the easements, check the yard, the height and the total of your accessory buildings, and attach the anchor and prefab details. That is the file our permit team prepares, from your city's zoning code and forms, with the rule and its link. The All-in offer adds a review before you file and handles the city's comments until the permit is issued.
Common questions
Can I put a shed in a utility easement?
Usually not. Blaine, Minnesota, does not allow sheds in a drainage or utility easement and reviews exception requests individually through its Engineering Department. Easements are shown on your property survey.
Can a shed go in my side yard?
It depends on the city. Blaine, Minnesota, requires sheds to be in the rear yard and allows side yard sheds only when they are reached from a side door of the home and screened.
Why does the total size of my garage matter for a shed?
Some codes cap all accessory buildings together. In Blaine's R-1 district, attached garages, detached garages and sheds are limited to 1,000 square feet combined, so a large garage can leave little room for a shed.
Does a small shed that needs no permit have to follow these rules?
Yes. Blaine says sheds of 120 square feet or less need no permit but must meet all zoning requirements, and the model building code states that an exemption does not authorize work that violates other laws or ordinances.
We handle the permit. You build your shed.
- Your city's rule, for your addressThe code section, its link and the date we checked it.
- Site plan and dimensioned drawingsDistances to your property lines, ready for the application.
- The form, where to file it, and the published feePlus the documents list and an HOA request template.
- Reviewed, then revised until approvedWith All-in, after every comment from the city, for up to 6 months.
Sources
- City of Blaine, Minnesota, Accessory Buildings/Sheds (updated April 21, 2026). Checked October 13, 2026.
- City of Hickman, Nebraska, Shed permit application (120 square feet or smaller). Checked October 13, 2026.
- City of Elkhart, Indiana, Checklist and instructions for accessory structures (shed, garage) — residential. Checked October 13, 2026.
- City of Benson, Arizona, Work not requiring a permit, according to the 2024 International Residential Code (Section R105.2). Checked October 13, 2026.
- City of Federal Way, Washington, Residential permit exemptions (International Residential Code, Section R105.2). Checked October 13, 2026.
- City of Wenatchee, Washington, Municipal Code Chapter 2.06, Investigation fees for work without a permit. Checked October 13, 2026.
- New York City Department of Buildings, Form L2 instructions, civil penalties for work without a permit (rev. 03/2026). Checked October 13, 2026.
- Fairfax County, Virginia, Department of Code Compliance, Unpermitted Construction (September 2024). Checked October 13, 2026.