Pole barn permits, explained
Almost every pole barn needs a building permit. Under the International Residential Code, a detached one-story accessory building is exempt only if its floor area is 200 square feet or less. Some counties exempt barns used only for farming, but storing cars, RVs or a lawn tractor can cancel that exemption, and zoning setbacks apply at any size.
Updated
Rather not do this yourself? We prepare your pole barn permit file for your address, and revise it until approved.
Get my permit · $399Key facts
- In the International Residential Code (IRC), Section R105.2 exempts one-story detached accessory structures from a building permit only when the floor area does not exceed 200 square feet.[1]City of Federal Way, Washington, Residential permit exemptions
- Armada Township requires a zoning compliance permit for all agricultural accessory structures, and Mason County says a zoning permit is still required for an agricultural building.[8][6]Armada Township, Michigan, Building application requirements for accessory buildings
- If the barn is a prefabricated kit, the plans must come from the fabricator, manufacturer or supplier.[4]Prince William County, Virginia, Building Development Division, Pole barn
- Snohomish County requires engineered plans for a pole barn used as a residence, for a mezzanine or second story, and for any building that does not meet its design criteria.[7]Snohomish County, Washington, Planning and Development Services, Assistance Bulletin…
- Johnson County will not inspect without the approved plans on the job site.[2]Johnson County, Kansas, Building Codes, Accessory and agriculture building permits
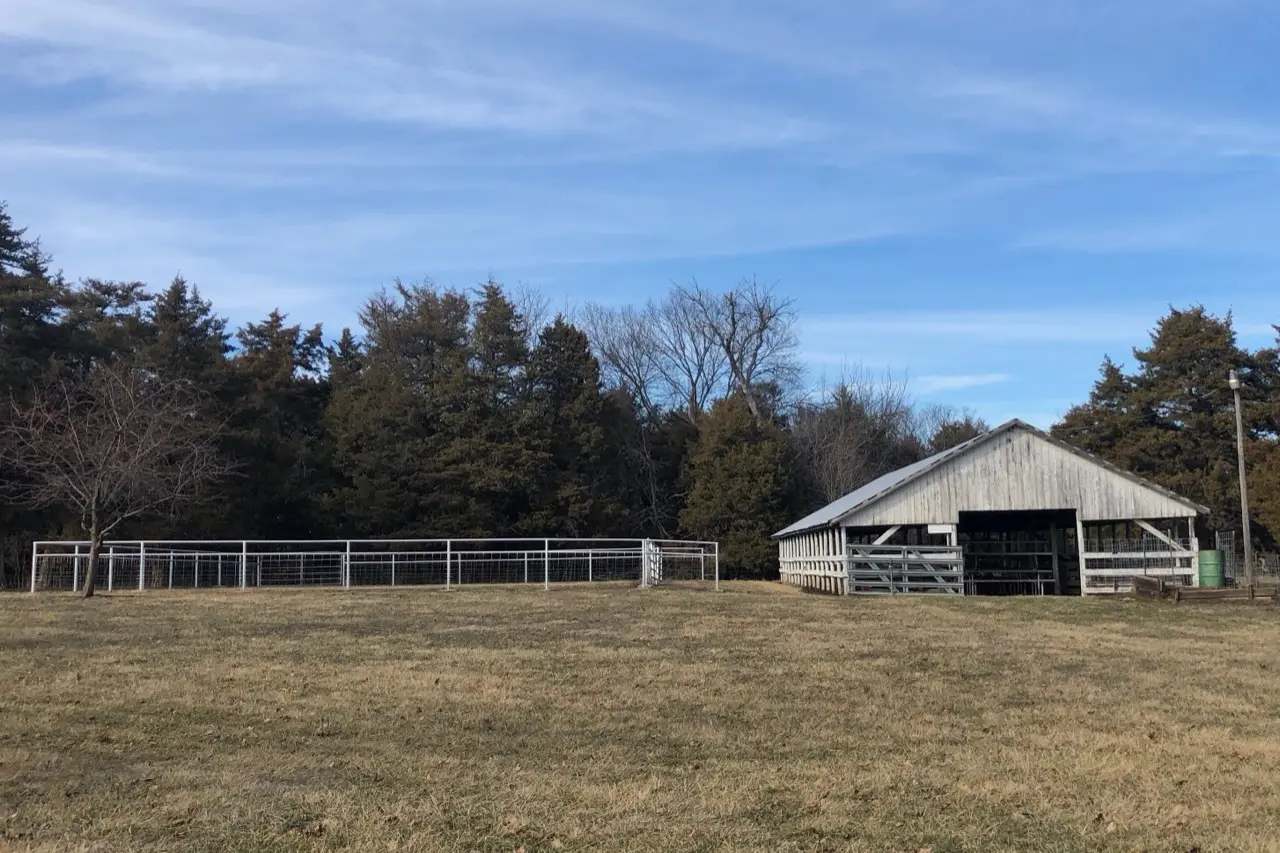
Do you need a permit for a pole barn?
Start with the size. In the International Residential Code (IRC), Section R105.2 exempts one-story detached accessory structures from a building permit only when the floor area does not exceed 200 square feet[1]. A pole barn is rarely that small: a 24 by 36 foot building is 864 square feet, more than four times the limit.
Local rules sit on top of the model code, and they are not all the same:
| Where | The rule for detached accessory buildings | Source |
|---|---|---|
| Federal Way, Washington (IRC R105.2) | Exempt up to 200 sq ft of floor area | [1] |
| Johnson County, Kansas | Permit for a floor area of 200 sq ft or more | [2] |
| Waterford Township, Michigan | Permit for structures larger than 200 sq ft | [3] |
| Armada Township, Michigan | One building of 200 sq ft or less needs no permit | [8] |
| Fairfax County, Virginia | Permit for detached structures exceeding 256 sq ft | [11] |
Two details catch people out. First, the size limit only removes the building permit: in Johnson County, any size structure is subject to setback requirements[2], and Waterford applies all its zoning requirements to the small buildings it exempts[3]. Second, there is no special treatment for the pole-frame method itself: Snohomish County, Washington, says pole buildings follow the same regulations as other structures when it comes to permit exemptions[7].
The agricultural exemption, and why it rarely covers a backyard barn
Many rural counties exempt farm buildings from the building code. The catch is that the exemption follows the use of the building, not its shape.
- Prince William County, Virginia: a pole barn may be exempt if the property is zoned A-1 Agricultural, approved for agricultural uses, and the structure is strictly for agricultural use. A building permit may be required if the principal use of the property is residential, or if the building is not solely agricultural[4].
- Mason County, Michigan: the exemption is for buildings used exclusively for agricultural purposes, on land used for agriculture. No residential storage is allowed in the building, which the county spells out as lawn tractors, cars, RVs and recreational equipment, and the building official may inspect to verify the use[6].
- Clark County, Washington: the owner certifies that the sole use of the structure meets the definition. Plumbing and mechanical permits are still required, residential accessory structures, shops and garages are not exempt, and a seller must tell the buyer about the exempt status[5].
- Johnson County, Kansas: a building used solely for agriculture skips part of the permit process but still needs an application, a site plan and an accessory building use form, and electrical, mechanical or plumbing work needs separate trade permits[2].
Even an exempt barn is not paperwork-free. Armada Township requires a zoning compliance permit for all agricultural accessory structures[8], and Mason County says a zoning permit is still required for an agricultural building[6].
What the county asks for
The application is mostly drawings. Prince William County asks for a plan view (from above), an elevation (from the side) and a section through the wall showing the footing, the wooden post and the connection details. If the barn is a prefabricated kit, the plans must come from the fabricator, manufacturer or supplier[4].
Other counties add their own pieces:
- A site plan to scale. Johnson County wants the size and location of the new building on the lot[2]. Waterford wants a site plan based on a survey[3]. Armada asks for a plot plan showing lot dimensions, the house, driveways, existing and proposed utilities, the septic field and the well[8].
- Construction plans. Johnson County asks for front, side and rear elevations[2]. Armada asks for two sets of scaled plans with wall, insulation and foundation details, a floor plan and a roof section[8].
- Proof of ownership, in Armada, and an affidavit if an agent applies for the owner[8].
- A use form. Johnson County requires an accessory building use form before it approves the permit[2].
When a pole barn needs an engineer
You do not always need one. Two counties publish ready-made designs that a homeowner can follow without an engineer, inside strict limits:
| Snohomish County, Washington | Laramie County, Wyoming | |
|---|---|---|
| Largest building | 24 ft wide, 36 ft long | 40 ft wide, 60 ft long (2,400 sq ft) |
| Wall height | 12 ft eave, max | 14 ft, max |
| Post spacing | 12 ft on center, max | 8 ft on center, max |
| Design snow load | 25 lbs | not listed |
| Trusses | engineering required | stamped engineered truss plans on site |
| Source | [7] | [12] |
Step outside those limits and the design must be engineered. Snohomish County requires engineered plans for a pole barn used as a residence, for a mezzanine or second story, and for any building that does not meet its design criteria[7]. Laramie County requires a Wyoming licensed engineer for buildings larger than its guide allows[12]. Johnson County, Kansas, goes further: non-conventional designs such as post frame must be designed by a Kansas-registered design professional under the 2018 International Building Code[2].
The inspections
The inspector visits several times. Armada Township lists the usual sequence for pole barns, garages and sheds[8]:
- Post hole or footing, before the holes are filled;
- Sand compaction, if it applies;
- Rough, before the metal siding and roofing go on;
- Final, after the plumbing, electrical and mechanical inspections are complete.
Johnson County will not inspect without the approved plans on the job site[2]. Laramie County wants the stamped truss plans on site for inspections[12].
What a pole barn permit costs
Fees are published, and they vary more than people expect:
| Where | Fee for a pole barn | Source |
|---|---|---|
| Jerusalem, New York (2026) | $0.20 per sq ft, $100 minimum; agricultural buildings $0.05 per sq ft, capped at $500 | [9] |
| Canandaigua, New York (2026) | $0.30 per sq ft, $100 minimum | [10] |
| Armada Township, Michigan | $100 plan review + $75 administration + $100 base + $75 per inspection, and a $500 bond | [8] |
| Waterford Township, Michigan | $175 site and building review, a permit fee based on the project cost, and a $250 bond | [3] |
For a 30 by 40 foot barn (1,200 square feet), that is $240 in Jerusalem, or $60 if it qualifies as an agricultural building there, and $360 in Canandaigua[9][10]. In Armada, a barn with the four inspections listed above comes to $575 in fees plus the $500 bond[8].
How long it takes
Waterford Township says its site plan review may take two to three weeks[3]. Elsewhere, the clock depends on the county and on how complete the first submission is: a site plan and drawings that answer the reviewer's questions up front avoid the correction rounds that restart it.
Building without a permit
The penalties are written into the same fee schedules. In Armada Township, work started before the permit is issued costs $175 plus a $75 inspection fee, and a stop work order costs $175[8]. In Jerusalem, working without a permit costs $250 or double the permit fee, whichever is greater[9]. In Mason County, a building that claimed the farm exemption but is not used exclusively for agriculture may need more permits, or may have to be reconstructed, remodeled or removed[6].
The problem also follows the property. Fairfax County applies its unpermitted-construction rules to homes that have been bought and sold, regardless of when the construction was done[11].
Get the file right the first time
A pole barn permit file is a site plan with the right distances, drawings that match your county's rules or your kit, the use form if there is one, and the fee from the published schedule. That is what our Permit Kit prepares for your address. The All-in offer adds the review before filing and the follow-up of every county comment until the permit is approved.
Common questions
How big can a pole barn be without a permit?
Under the International Residential Code exemption, a detached one-story accessory building can have at most 200 square feet of floor area. Local rules differ. Johnson County, Kansas, requires a permit at 200 square feet or more, and Fairfax County, Virginia, lists detached structures over 256 square feet among the projects that need one.
Is a pole barn on a farm exempt from building permits?
It can be, but only when the building is used for agriculture. Prince William County, Virginia, ties the exemption to agricultural zoning and strictly agricultural use. Mason County, Michigan, forbids residential storage such as lawn tractors, cars and RVs in an exempt building. Clark County, Washington, still requires plumbing and mechanical permits for exempt agricultural buildings.
Does a pole barn need engineered plans?
Not always. Snohomish County, Washington, and Laramie County, Wyoming, both publish designs you can follow without an engineer, within set limits on size, height and post spacing. Bigger buildings, a second story or a mezzanine, or a pole barn used as a home need an engineered design. Johnson County, Kansas, requires a registered design professional for post-frame buildings.
Do I still need zoning approval if the building permit is waived?
Often yes. Armada Township, Michigan, requires a zoning compliance permit for all agricultural accessory structures, and Mason County, Michigan, says a zoning permit is still required for an agricultural building. Waterford Township, Michigan, applies its zoning rules to sheds and barns of 200 square feet or less that need no building permit.
Is the county's permit fee included in your price?
No. The permit fee is paid to your city or county. Your permit file shows the fee from its published fee schedule, with the link, before you file.
We handle the permit. You build your pole barn.
- Your city's rule, for your addressThe code section, its link and the date we checked it.
- Site plan and dimensioned drawingsDistances to your property lines, ready for the application.
- The form, where to file it, and the published feePlus the documents list and an HOA request template.
- Reviewed, then revised until approvedWith All-in, after every comment from the city, for up to 6 months.
Sources
- City of Federal Way, Washington, Residential permit exemptions (International Residential Code, Section R105.2). Checked October 13, 2026.
- Johnson County, Kansas, Building Codes, Accessory and agriculture building permits. Checked October 13, 2026.
- Waterford Township, Michigan, Building permit requirements, residential accessory buildings and structures (updated 07/22/2026). Checked October 13, 2026.
- Prince William County, Virginia, Building Development Division, Pole barn. Checked October 13, 2026.
- Clark County, Washington, Agricultural structure permit exemption. Checked October 13, 2026.
- Mason County, Michigan, Building Department, Permits (agricultural building exemption). Checked October 13, 2026.
- Snohomish County, Washington, Planning and Development Services, Assistance Bulletin 113, Pole Buildings (revised September 2025). Checked October 13, 2026.
- Armada Township, Michigan, Building application requirements for accessory buildings (March 2025, fees). Checked October 13, 2026.
- Town of Jerusalem, New York, Department of Code Enforcement and Zoning Administration Fee Schedule 2026. Checked October 13, 2026.
- City of Canandaigua, New York, Fee Schedule 2026. Checked October 13, 2026.
- Fairfax County, Virginia, Department of Code Compliance, Unpermitted Construction (September 2024). Checked October 13, 2026.
- Laramie County, Wyoming, Planning and Development, Pole Barn Construction Guide. Checked October 13, 2026.