Why barndominium permits get refused
Barndominium permits are sent back when the file treats the building like a barn: post-frame plans without an engineer's stamp, no fire-rated wall between the home and the shop, energy code details missing, or the living space filed under an agricultural exemption. Others stall on the land: no septic permit, a floodplain without a flood permit, or local zoning that limits metal exteriors.
Updated
Want us to prepare it? Barndominium permits are prepared on quote.
Get a quoteKey facts
- A barndominium is reviewed as a single-family dwelling.[1]Minnesota Department of Labor and Industry, Barndominiums/Shouses and the 2020…
- Muscatine County requires an engineered stamp on plans for post-frame dwellings, commonly known as barndominiums.[2]Muscatine County, Iowa, Building, Zoning and Environmental Office, Building Permits
- Burleson County, Texas, has no authority to enforce building codes in unincorporated areas, but requires septic permits on all systems and has floodplain permitting.[5]Burleson County, Texas, Permits for Construction in Unincorporated Areas
- Tarrant County requires a permit for new or modified on-site sewage facilities, warns that wells and septic systems have separation requirements regardless of property lines, and requires a floodplain permit before any work in a FEMA designated floodplain, possibly with a flood study.[4]Tarrant County, Texas, Engineering Services, Guidelines for Development in the…
- Muscatine County's fee schedule warns that penalties can be applied for failure to obtain a permit, including doubling the permit fee.[3]Muscatine County, Iowa, Building, Zoning and Environmental Office, Fee Schedule
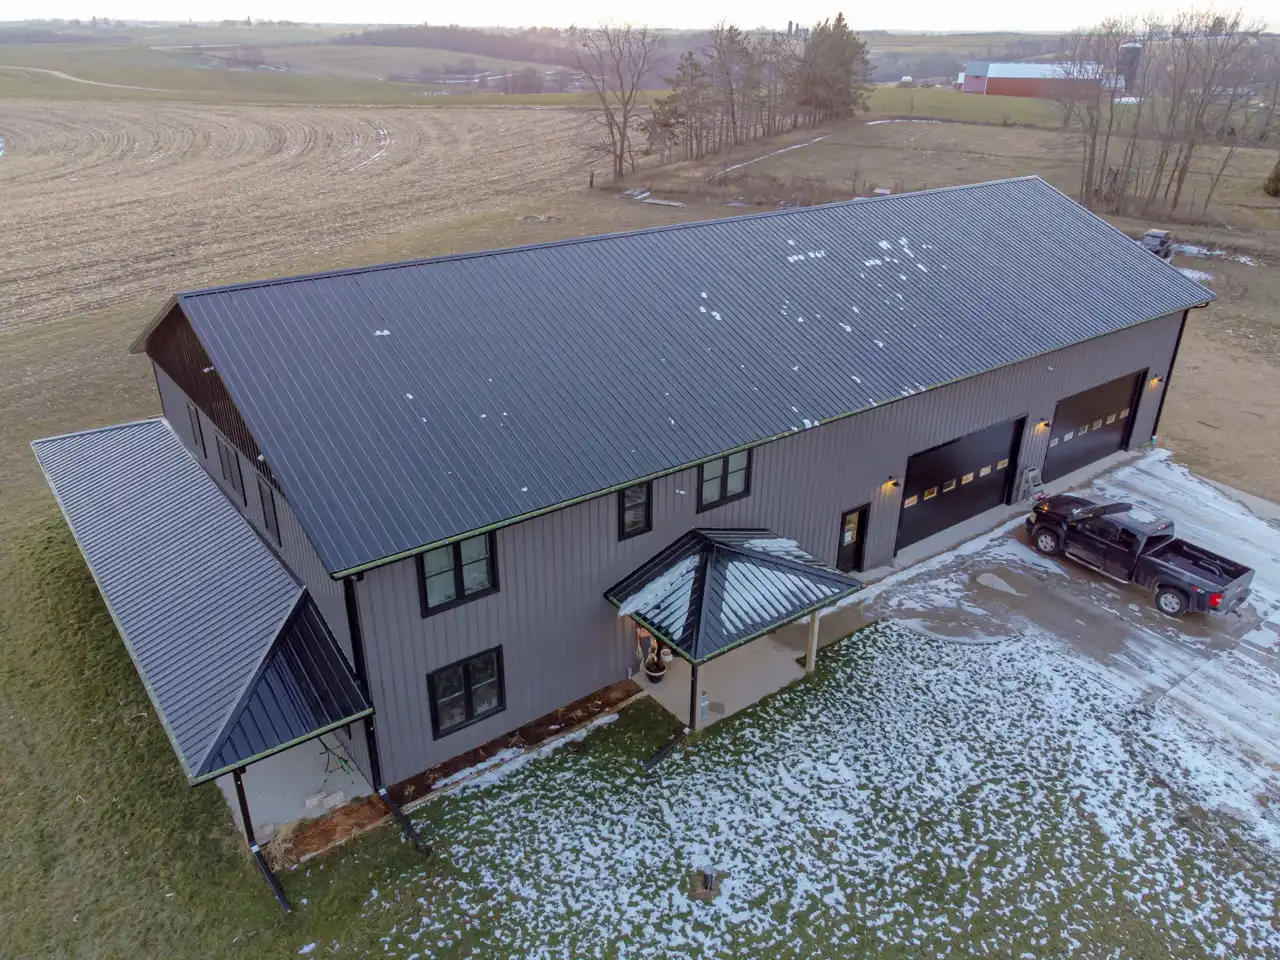
Why do barndominium permits get refused?
A barndominium is reviewed as a single-family dwelling[1]. The problems below come from the gap between that and how the project is often imagined: a big metal building with rooms inside. A plan reviewer reads it the other way round: a house that happens to have a big shop attached.
| Problem | The rule it runs into | Source |
|---|---|---|
| No engineer's stamp on post-frame plans | Engineered stamp required for post-frame dwellings | Muscatine County, Iowa[2]; Minnesota[1] |
| Plans not drawn to the checklist | Two copies, 1/4 inch scale, site plan, elevations, foundation, floor, stair and wall sections | Muscatine County[6] |
| No fire separation between home and shop | Half-inch gypsum on the common wall, protected doors, no windows | Minnesota[1] |
| Energy code details missing | Plans must show energy code compliance | Minnesota[1] |
| Living space under a farm exemption | Exemption for income-producing farming operations; septic permit still required | Muscatine County[2] |
| Unlicensed trades on the application | Registered electrical, plumbing and HVAC contractors before issuance | Muscatine County[6] |
| Septic not permitted | Permit required for new or modified systems | Tarrant[4]; Burleson[5] |
| In a floodplain without a flood permit | Floodplain permit before any work; flood study possible | Tarrant[4]; Muscatine[2] |
| Metal finish or setbacks against zoning | Zoning sets setbacks and may limit metal exteriors | Minnesota[1] |
1. No engineer behind the structure
The single clearest rule: post-frame is not the light-frame construction the residential code describes. Minnesota requires a structural engineer to certify the design of any structural element that does not follow the code's conventional light-frame rules, and says barndominiums generally fall in that category[1]. Muscatine County requires an engineered stamp on plans for post-frame dwellings, commonly known as barndominiums[2]. A kit drawing without a stamp does not meet that rule.
The details reviewers look at under that heading include trusses, which in Minnesota must be designed by a licensed engineer[1], the foundation and its frost protection[1], and wall bracing, which the engineer must design and certify even when metal panels provide the lateral support[1].
2. The shop wall
The attached shop is what makes a barndominium attractive, and it is where the dwelling rules bite. In Minnesota, the common wall between the home and a garage, or a shop with an overhead door that could serve as a garage, needs half-inch gypsum board; metal siding alone is unlikely to qualify[1]. No opening may lead from the shop directly into a bedroom, other doors must be solid wood or steel at least 1-3/8 inches thick or 20-minute rated, and windows between the shop and the dwelling, including from a loft overlooking the shop, are prohibited[1]. An open-concept plan with a loft balcony over the shop floor fails on that sentence alone.
3. Energy code and the slab
Because a barndominium is a dwelling, its plans must carry the energy code information a building official asks for[1]. In Minnesota that includes slab-on-grade insulation to the climate zone's R-values and a radon control system for the living area on a slab[1]. A plan set drawn for an unheated pole building does not have any of it.
4. The land: septic and floodplain
Even where no building permit exists, the land has permits. Burleson County, Texas, has no authority to enforce building codes in unincorporated areas, but requires septic permits on all systems and has floodplain permitting[5]. Tarrant County requires a permit for new or modified on-site sewage facilities, warns that wells and septic systems have separation requirements regardless of property lines, and requires a floodplain permit before any work in a FEMA designated floodplain, possibly with a flood study[4]. A house site that cannot fit a septic field with the required separations is not a house site.
5. Zoning: setbacks and metal
The building code does not set property line setbacks for a barndominium; local zoning does, and it may limit metal exterior finishes[1]. Close to the boundary, the building code adds its own rule: in Minnesota, exterior walls less than five feet from the property line need a one-hour fire-resistance rating, and so do eave projections of two feet or more within that distance[1].
What building without the permit costs
Building first and asking later has a price. Muscatine County's fee schedule warns that penalties can be applied for failure to obtain a permit, including doubling the permit fee[3]. In Tarrant County, Texas, builders who construct homes for resale must obtain three inspections during construction and report them; failing to obtain the inspections is a Class C misdemeanor, and the county may seek an injunction against a builder who does not file the required reports[4].
How to avoid a refusal
- Start with the land: zoning, septic, well and floodplain, before the house design is final.
- Hire the engineer before you order the kit, and make sure the stamp covers the foundation, frame, trusses and bracing.
- Draw the shop wall as a fire separation from the first sketch: gypsum, rated doors, no windows into the shop.
- Use the county's own checklist for plan contents and copies[6].
- Name licensed trades where your county requires them on the application[6].
We prepare and coordinate this file around your engineer's stamped plans: the county checklist, the site plan, the septic and floodplain steps, the forms and the follow-up on every review comment. A barndominium is quoted individually; smaller projects on the same property fit the All-in, until approved offer.
Common questions
Why do barndominium plans get rejected?
The most direct reason in published rules is missing engineering. Minnesota requires a structural engineer to certify post-frame dwellings, and Muscatine County, Iowa, requires an engineered stamp on barndominium plans. Missing fire separation between the home and the shop and missing energy code information are other problems the Minnesota fact sheet addresses.
Can a county refuse a barndominium because it is metal?
Zoning can restrict it. Minnesota's Department of Labor and Industry notes that local zoning ordinances may limit the use of metal exterior finishes, and that property line setbacks are set by local zoning, not by the building code.
What happens if I build a barndominium without a permit?
Muscatine County, Iowa, warns that penalties can be applied for failure to obtain a permit, including doubling the permit fee. In Tarrant County, Texas, a builder of homes for resale who fails to obtain the required inspections commits a Class C misdemeanor.
Let us prepare your barndominium permit
We research the rules that apply at your address and tell you exactly what your city needs before you commit to anything.
Sources
- Minnesota Department of Labor and Industry, Barndominiums/Shouses and the 2020 Minnesota Residential Code (fact sheet). Checked October 13, 2026.
- Muscatine County, Iowa, Building, Zoning and Environmental Office, Building Permits (single-family dwellings, post frame, agricultural structures). Checked October 13, 2026.
- Muscatine County, Iowa, Building, Zoning and Environmental Office, Fee Schedule. Checked October 13, 2026.
- Tarrant County, Texas, Engineering Services, Guidelines for Development in the Unincorporated Areas (updated July 2026). Checked October 13, 2026.
- Burleson County, Texas, Permits for Construction in Unincorporated Areas. Checked October 13, 2026.
- Muscatine County, Iowa, Plan Requirements for the Construction of a New Dwelling. Checked October 13, 2026.