How to build a barndominium
Building a barndominium starts with the land: zoning, septic, well and floodplain. Then an engineer designs the post-frame structure, the permit is issued, and construction follows the residential code: frost-protected footings, engineered trusses, a weather barrier behind the metal siding, a fire-rated wall between the home and the shop, energy code insulation and inspections at each stage.
Updated
Want us to prepare it? Barndominium permits are prepared on quote.
Get a quoteKey facts
- Where a stick-built house sits on a footing that runs all the way around it, a post-frame building often stands on a post and footing every six to eight feet.[1]Minnesota Department of Labor and Industry, Barndominiums/Shouses and the 2020…
- Inside city limits, the city handles permits; in unincorporated areas, the county.[2]Muscatine County, Iowa, Building, Zoning and Environmental Office, Building Permits
- In Tarrant County, Texas, by contrast, the county states that it has no authority to implement zoning in unincorporated areas outside of specific types of development.[4]Tarrant County, Texas, Engineering Services, Guidelines for Development in the…
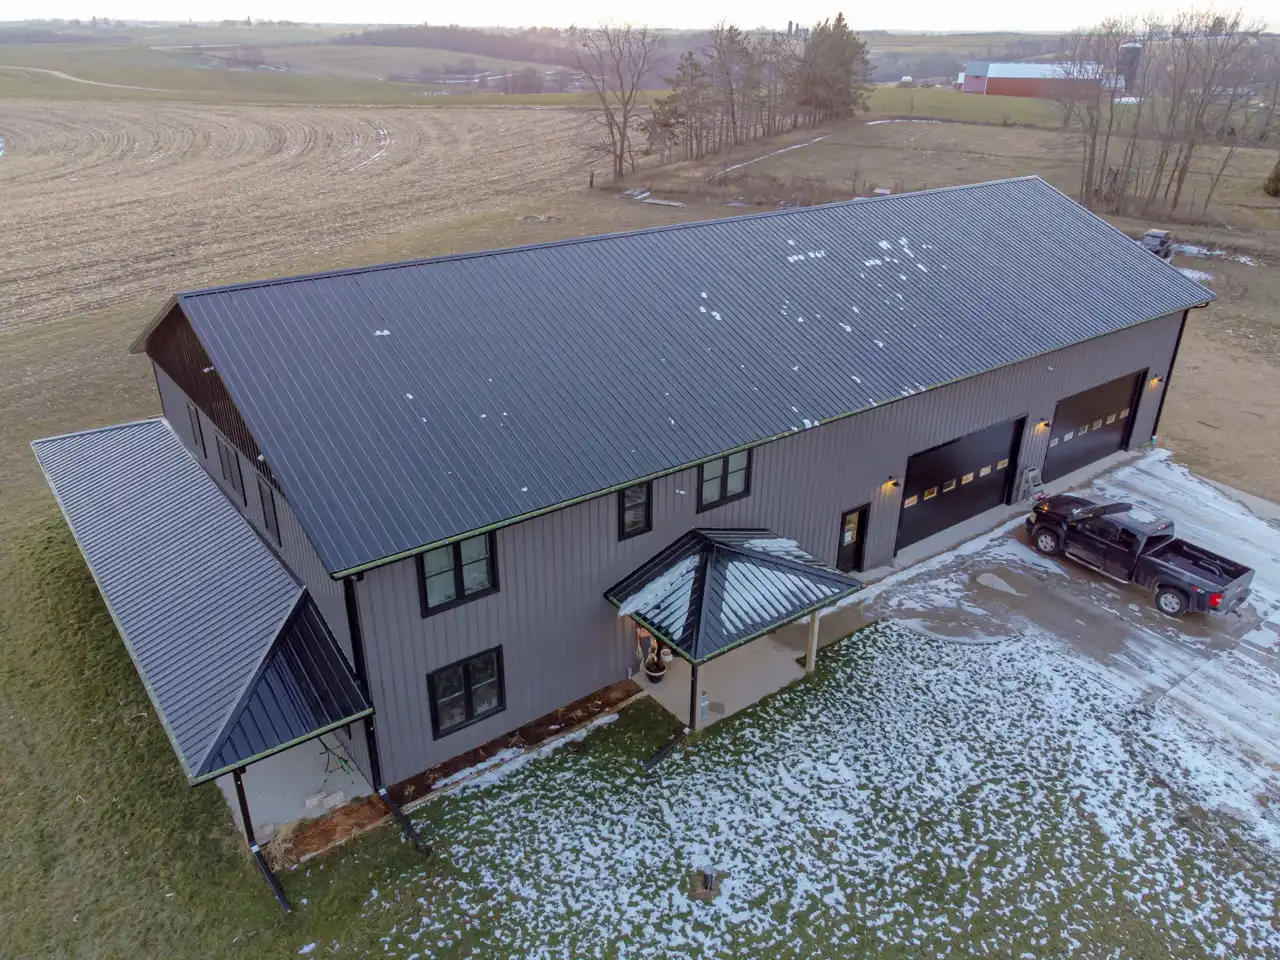
What is a barndominium, structurally?
A barndominium is a home, usually with an attached shop or storage area, built with a post-frame method and often finished with metal roofing and siding. Where a stick-built house sits on a footing that runs all the way around it, a post-frame building often stands on a post and footing every six to eight feet[1]. That difference drives almost every step below: the engineering, the foundation inspection, the bracing and the way the walls are finished.
This guide walks through the build in the order it really happens. It does not replace your engineer's drawings, and nothing in it is a structural design.
The order of work
| Phase | What it decides | Who signs off |
|---|---|---|
| Land | Zoning, septic, well, floodplain | County or city, health or environmental office |
| Design | Structure, foundation, trusses, energy | Engineer; building official |
| Permit | Plans reviewed, permit issued | Building department |
| Shell | Footings, posts, trusses, roof, walls | Inspector at each stage |
| Inside | Fire separation, insulation, mechanical, electrical, plumbing | Inspectors and licensed trades |
How to build a barndominium, step by step
Confirm the land can take a house
Before you design anything, find out who regulates your lot and what it allows. Inside city limits, the city handles permits; in unincorporated areas, the county[2]. Minnesota notes that its residential code does not set property line setbacks for barndominiums: local zoning does, and it may also limit metal exterior finishes[1]. In Tarrant County, Texas, by contrast, the county states that it has no authority to implement zoning in unincorporated areas outside of specific types of development[4].
Plan septic, well and floodplain first
On rural land, wastewater decides where the house can go. Burleson County, Texas, requires septic permits on all new, modified or repaired systems[5]. Tarrant County requires a permit for new or modified on-site sewage facilities and warns that wells and septic systems have separation requirements regardless of property lines, so the neighbors' wells and tanks matter too[4]. If any part of the lot is in a FEMA designated floodplain, Tarrant County requires a floodplain permit before any work starts, and a flood study may be needed[4]; Muscatine County, Iowa, requires a Flood Plain Development Permit for all construction in the flood plain[2].
Hire the engineer and draw the plans
Post-frame construction is not covered by the residential code's prescriptive rules for light-frame houses, so in Minnesota a structural engineer must certify the design as code compliant, and the engineer is responsible for the whole structural design: foundation, roof system and wall framing[1]. Muscatine County requires an engineered stamp on plans for post-frame dwellings, with plans drawn by an architect, engineer or draftsman at 1/4 inch to the foot[2][3]. Its checklist covers the site plan, all four elevations, the foundation plan with every footing, floor plans with egress openings and smoke detectors, a stair section and a typical wall section[3].
Get the permit before you break ground
Submit the stamped plans with the application. In Muscatine County, licensed electrical, plumbing and HVAC contractors registered with the state must be named on the application before the permit is issued[3]. Where no county building permit exists, as in unincorporated Burleson County, Texas, the septic and any floodplain permits still come before construction[5].
Set frost-protected footings
Every footing has to be protected from frost. Minnesota allows post footings, slabs on grade or conventional foundations, but all must support the loads the code prescribes, dead, live, snow and wind, through a complete load path to the soil, and all must be frost protected: at least 42 inches deep in southern Minnesota counties and 60 inches in northern ones[1]. Your county's frost depth is different; your engineer's foundation plan states it.
Raise the posts, trusses and roof
Follow the engineered framing plan exactly. Minnesota is explicit that wood trusses are engineered components that must be designed by a licensed engineer to accepted standards; the alternative is hand-framed rafters and ceiling joists that follow the code's prescriptive rules[1]. For post-frame outbuildings built with manufactured trusses, Muscatine County requires the permit holder to have the manufacturer's loading specifications on hand at the rough-in inspection[2]; keep yours on site too. Bracing for wind is part of the engineer's design: metal panel siding may provide enough lateral support, but the engineer decides and certifies it[1].
Close the envelope
Wall sheathing needs a water-resistive barrier before the siding goes on, and post-frame walls need either that barrier or a secondary drainage plane[1]. Wood siding, sheathing and framing need at least 6 inches of clearance to grade unless naturally durable or treated, and metal panel siding may need 6 to 8 inches of clearance under its manufacturer's instructions to keep it from rusting[1]. Roof coverings need the ice barriers the code requires for each roofing material[1].
Separate the home from the shop
This is the step that makes a barndominium a house. Minnesota requires half-inch gypsum board on the common wall between the dwelling and a garage, and applies the same rule to shops and storage areas with overhead doors that could be used as a garage[1]. No opening may connect the shop directly to a bedroom; other doors must be solid wood or steel at least 1-3/8 inches thick, or 20-minute fire-rated; and windows between the shop and the dwelling are prohibited, including from a loft[1]. Metal siding alone is unlikely to count as the fire separation[1].
Insulate to the energy code
A barndominium is a dwelling, so the residential energy code applies like it would to any house, and the plans must show compliance[1]. Slab-on-grade floors need insulation to the energy code's R-values for your climate zone; in Minnesota, the required depth can combine vertical and horizontal insulation[1]. Minnesota also requires a radon control system for dwellings with floors in contact with the earth, for the living area only, not the attached shop[1].
Pass the inspections
Expect an inspector at each stage the permit lists, from footings to final. In Tarrant County, Texas, where the county itself does not inspect, builders constructing homes for resale must still obtain three inspections during different phases of construction and file notices with the county; failure to obtain them is a Class C misdemeanor[4]. Owners building a home to live in are not subject to those reporting forms in Tarrant County[4], but the house still has to meet the International Residential Code the county applies[4].
Mistakes that are expensive to undo
- Buying land before checking septic. The well-to-septic separation can rule out the house site you had in mind[4].
- Treating it like a pole barn. Muscatine County's farm exemption is for income-producing farming operations, and its dwelling rules require stamped plans for post-frame homes[2].
- Homemade trusses. In Minnesota, trusses must be engineered[1].
- A window from the loft into the shop. Minnesota prohibits window openings between the shop and the dwelling[1].
- Metal siding to the ground. It may need 6 to 8 inches of clearance to grade under the manufacturer's instructions[1].
Before you build: the permit file
A barndominium is the opposite of a weekend project. The permit file is assembled from the engineer's drawings, the septic design, the floodplain map and your county's checklist, and each office reviews its own part. We prepare and coordinate that file around your engineer's stamped plans. Because every barndominium is different, it is quoted, not sold at a fixed price; smaller projects on the same land, such as a deck or a detached carport, fit our All-in, until approved offer. Read the barndominium permit guide for the rules and fees, and why barndominium permits get refused.
Common questions
Can I build a barndominium myself?
Rules depend on your state and county. Minnesota requires a residential building contractor license to build a barndominium, while noting homeowners should confirm local requirements, and Muscatine County, Iowa, requires the electrical, plumbing and HVAC contractors of every new dwelling to be state-registered. Check your own county before planning to self-build.
Can I design my own barndominium trusses?
Not in Minnesota. Its Department of Labor and Industry says wood trusses are engineered components that must be designed by a Minnesota-licensed engineer; the code also allows hand-framed rafters and ceiling joists that follow its prescriptive rules.
Does metal siding count as the fire wall between the house and the shop?
Unlikely. Minnesota requires half-inch gypsum board on the common wall between the dwelling and a garage or shop; metal siding can only be used over the gypsum, or approved as an alternate if it proves equivalent fire protection.
How deep do barndominium footings go?
As deep as your area's frost protection rule. In Minnesota, the minimum frost protection depth is 42 inches in southern counties and 60 inches in northern ones, and post footings, slabs and conventional foundations must all be frost protected.
Let us prepare your barndominium permit
We research the rules that apply at your address and tell you exactly what your city needs before you commit to anything.
Sources
- Minnesota Department of Labor and Industry, Barndominiums/Shouses and the 2020 Minnesota Residential Code (fact sheet). Checked October 13, 2026.
- Muscatine County, Iowa, Building, Zoning and Environmental Office, Building Permits (single-family dwellings, post frame, agricultural structures). Checked October 13, 2026.
- Muscatine County, Iowa, Plan Requirements for the Construction of a New Dwelling. Checked October 13, 2026.
- Tarrant County, Texas, Engineering Services, Guidelines for Development in the Unincorporated Areas (updated July 2026). Checked October 13, 2026.
- Burleson County, Texas, Permits for Construction in Unincorporated Areas. Checked October 13, 2026.