How to build a tiny house
Decide first whether the house goes on a foundation or on wheels, because that decides which rules apply. Then confirm your zoning allows it, design within the code's tiny house rules for ceilings, lofts, stairs and egress, build the foundation, frame and close the shell, connect water, sewer and power, and pass the same inspections as any new home.
Updated
Want us to prepare it? Tiny house permits are prepared on quote.
Get a quoteKey facts
- Boise, Idaho, describes travel trailers, fifth-wheel trailers and park model RVs as temporary living quarters for recreational, camping or seasonal use, not year-round dwellings.[1]City of Boise, Idaho, Planning and Development Services, Tiny Houses
- In Colorado, the Division of Housing approves the plans of state-certified Tiny Homes before they are built; they are approved for long-term living, have a permanent chassis, and can go on a permanent or temporary foundation.[4]Colorado Department of Local Affairs, Division of Housing, Tiny Homes and Tiny Houses…
- Boise asks people to check with its planning and zoning division before submitting for a building permit.[1]City of Boise, Idaho, Planning and Development Services, Tiny Houses
- Albion shows the kind of conditions a city can set: a conditional use permit, the tiny house on its own lot, the zone's setbacks, two off-street parking spaces, fire access under the International Fire Code, and connection to city water, sewer and electricity.[3]City of Albion, Idaho, Ordinance No. 2025-06-01, Tiny House Regulations
- Washington's version of the appendix requires whole-house mechanical ventilation when a tiny house meets its tight air leakage limit.[2]City of Seattle, 2021 Seattle Residential Code, Appendix AQ, Tiny Houses
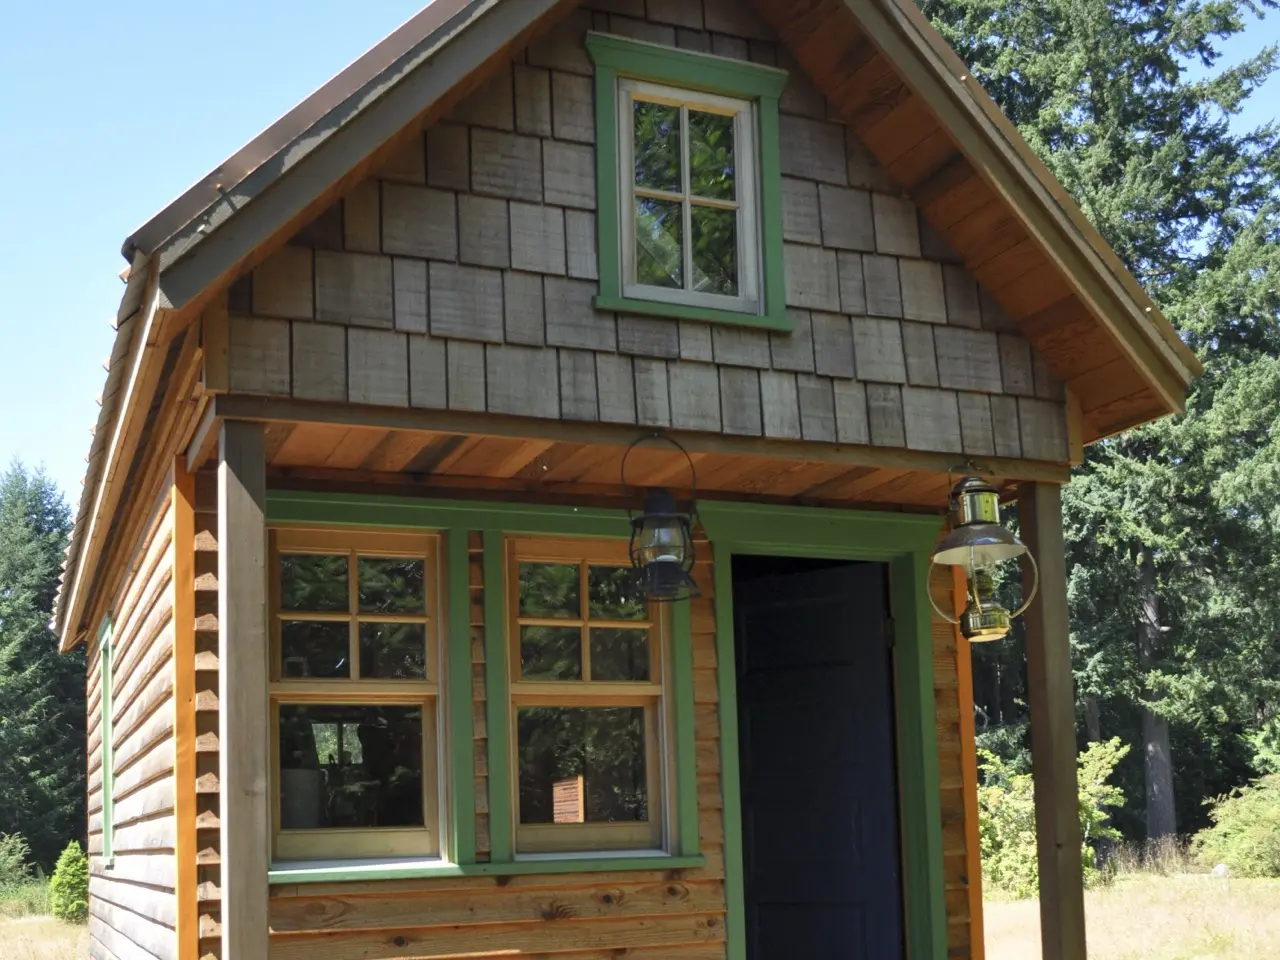
Step 1: Choose the route before the floor plan
Most tiny house plans online are drawn for a trailer. Most zoning codes are written for houses on foundations. Choose your route before you buy plans, because it decides which rules your design must meet.
| Route | Rules it is built to | Watch out for |
|---|---|---|
| Site-built on a permanent foundation | The residential building code, with the tiny house appendix where adopted | Zoning: whether a dwelling that small is allowed on your lot |
| Factory-built, state-approved | A state program for modular or tiny homes | The local permit to place it on your lot |
| On a trailer | Often treated as a recreational vehicle | Where you may legally live in it |
The trailer route has the hardest last step. Boise, Idaho, describes travel trailers, fifth-wheel trailers and park model RVs as temporary living quarters for recreational, camping or seasonal use, not year-round dwellings[1]. Albion, Idaho, requires RVs, park models and tiny houses on wheels used as dwellings to be in an approved RV park[3]. Boise does allow certified tiny homes on wheels in some zoning districts since July 1, 2025, certified to the NOAH+ standards or other standards the city adopts[1].
A state-approved factory home is the third route. In Colorado, the Division of Housing approves the plans of state-certified Tiny Homes before they are built; they are approved for long-term living, have a permanent chassis, and can go on a permanent or temporary foundation[4].
The rest of this guide follows the site-built route.
Step 2: Confirm the zoning
Before drawing anything, find out whether your lot may hold a tiny house, and as what. Boise asks people to check with its planning and zoning division before submitting for a building permit[1]. Albion shows the kind of conditions a city can set: a conditional use permit, the tiny house on its own lot, the zone's setbacks, two off-street parking spaces, fire access under the International Fire Code, and connection to city water, sewer and electricity[3]. On a lot that already has a house, the tiny house is usually an accessory dwelling unit, under different rules; see the ADU permit page.
Step 3: Design to the tiny house rules
The code's tiny house appendix is what makes a 400-square-foot plan workable. It applies to dwellings of 400 square feet or less in floor area, excluding lofts, and the rest of the residential code still applies[2]. Design to these limits, as Boise applies them[1]:
| Element | Rule |
|---|---|
| Ceiling, habitable space and hallways | At least 6 feet 8 inches |
| Ceiling, bathroom, toilet room and kitchen | At least 6 feet 4 inches |
| Beams, ducts and lights | May not hang below those minimum heights |
| Loft | More than 30 inches above the main floor, open to it on one or more sides |
| Loft size | At least 35 square feet, and at least 5 feet in every horizontal direction |
| Loft area that counts | Not the parts with less than 3 feet of headroom under a sloped ceiling |
| Loft guards | At least 36 inches high, or half the clear height to the ceiling if less |
| Loft access | Compact stairs with landing platforms, ladders, alternating tread devices or ship's ladders, to the appendix's specifications |
| Escape from a sleeping loft | A roof window can serve if the bottom of its opening is no more than 44 inches above the loft floor and it meets the minimum opening area |
The obstruction rule is the one that ruins a nice section drawing: a beam that dips below 6 feet 8 inches in the living room breaks the ceiling height rule even if the ceiling itself is higher[1].
Check your own state's version. The appendix is not mandatory unless the adopting ordinance references it[2], and states amend it: Washington's version sends loft ceiling heights to the main code and adds an air leakage limit of 0.30 cubic feet per minute at 50 pascals per square foot of the dwelling enclosure, with testing[2].
Step 4: Foundation and utilities
A permanent foundation is what makes the tiny house a building. Boise states that tiny houses need to be on a permanent foundation[1], and Albion requires a permanent foundation and connections to city water, sewer and electricity[3]. Size the foundation for your soil and your frost depth as the local code requires; that is where a small house has the same obligations as a big one.
Plan the utility routes on the site plan at the same time: the water line, the sewer or septic connection and the electrical service all cross the yard, and each is reviewed.
Step 5: Frame, close in and finish
From here, a tiny house is built like any small wood-frame house: walls, roof, windows and doors, then the rough plumbing, electrical and mechanical work, insulation and finishes. In small spaces, plan the ventilation early: Washington's version of the appendix requires whole-house mechanical ventilation when a tiny house meets its tight air leakage limit[2].
Step 6: The inspections
Because a tiny house on a foundation is a dwelling, it goes through the inspections of a dwelling, stage by stage, before it can be occupied. Factory-built units go through the state's process for the unit and a local inspection for the placement: in Boise, modular and manufactured tiny houses must be permitted by the state and by the city to be placed on a foundation, and any structure or addition built on site needs plan review and a building permit[1].
Do you need a permit to build a tiny house?
A tiny house built first and permitted later can end up with no legal place to stand. The rules, routes and real examples are on the tiny house permit page, and the reasons projects get refused are on why tiny house permits get rejected.
Tiny houses fall outside the All-in offer, so we quote them individually: send your address and plans, and the quote shows your city's rules and published fees before you commit.
Common questions
How big can a tiny house be?
Under the building code's tiny house appendix, 400 square feet or less in floor area, excluding lofts. Bigger than that, it is designed under the regular residential code, without the appendix's relaxed rules.
How low can the ceiling be in a tiny house?
Under the appendix as Boise, Idaho, applies it, habitable space and hallways need at least 6 feet 8 inches, and bathrooms, toilet rooms and kitchens at least 6 feet 4 inches. Lofts may be lower.
Can I use a ladder to reach the loft?
Yes, where the tiny house appendix applies. Boise lists compact stairways with landing platforms, ladders, alternating tread devices and ship's ladders as allowed loft access, within the appendix's minimum specifications.
Is building a tiny house on a trailer easier?
It skips the foundation, not the rules. Many cities treat a tiny house on wheels as a recreational vehicle that cannot be lived in year-round outside an RV park, and the cities that allow them, such as Boise, Idaho, require certification to an approved standard.
Let us prepare your tiny house permit
We research the rules that apply at your address and tell you exactly what your city needs before you commit to anything.
Sources
- City of Boise, Idaho, Planning and Development Services, Tiny Houses. Checked October 13, 2026.
- City of Seattle, 2021 Seattle Residential Code, Appendix AQ, Tiny Houses (with Washington amendments). Checked October 13, 2026.
- City of Albion, Idaho, Ordinance No. 2025-06-01, Tiny House Regulations (passed June 3, 2025). Checked October 13, 2026.
- Colorado Department of Local Affairs, Division of Housing, Tiny Homes and Tiny Houses Information Center. Checked October 13, 2026.