How to build a sunroom
Decide first whether the sunroom will be heated, because that sets its category and the code it must meet. Then confirm setbacks and HOA rules, build footings sized for the room's loads, frame the floor and attach it to the house, install walls with safety glazing where the code requires it, roof it, wire it with GFCI outlets and pass each inspection.
Updated
Rather not do this yourself? We prepare your sunroom permit file for your address, and revise it until approved.
Get my permit · $399Key facts
- Sunrooms are classified in five categories under the AAMA/NPEA/NSA 2100 standard, from Category I, an open or screened room that is neither habitable nor conditioned, to Category V, a heated or cooled room open to the house and habitable.[2]City of Escondido, California, Building Division, Information Guideline 13, Building…
- Brooklyn Park, Minnesota, asks for details if you plan to heat the room and says heat calculations may be required.[1]City of Brooklyn Park, Minnesota, Porch and Sunrooms Guide
- Escondido reminds applicants that sunrooms are regulated by the zoning code, including minimum distances to property lines; Waterford, Connecticut, requires zoning approval before it issues the building permit.[2][4]City of Escondido, California, Building Division, Information Guideline 13, Building…
- Culver City, California, lists them under the residential code: glass within a 2-foot arc of a door where the bottom edge is less than 60 inches above the walking surface, glass next to stairs and landings, and glazing in walls enclosing a tub or shower.[5]Culver City, California, Building Safety Division, Window Replacement Permitting…
- In Milpitas, if the owner does the work and an inspection shows it cannot be completed satisfactorily, a licensed contractor must finish it, and an owner who hires workers must carry workers' compensation insurance, with proof before inspection.[3]City of Milpitas, California, Office of Building Safety, Patio Cover and Sunroom…
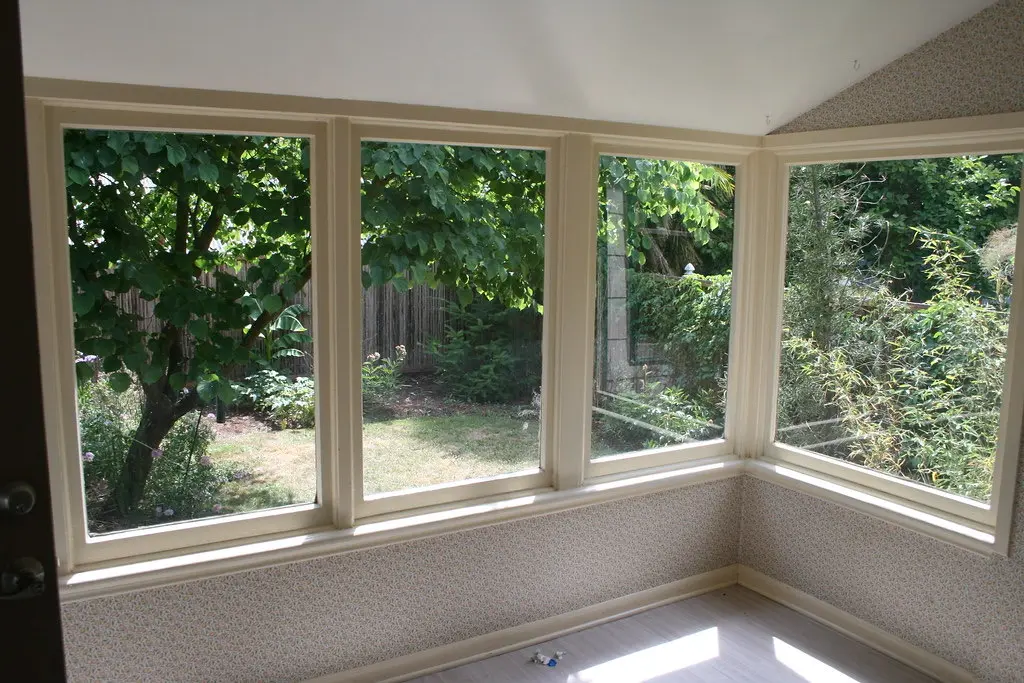
Start with one question: will you heat it?
Every other decision follows from this one. Sunrooms are classified in five categories under the AAMA/NPEA/NSA 2100 standard, from Category I, an open or screened room that is neither habitable nor conditioned, to Category V, a heated or cooled room open to the house and habitable[2]. Categories I to III are unheated; IV is heated but thermally isolated from the house; V is part of the living space[2].
The category decides the windows, the insulation and how much paperwork the city wants. Brooklyn Park, Minnesota, asks for details if you plan to heat the room and says heat calculations may be required[1]. If you are not sure, design for the category you will end up using, because upgrading a three-season room into living space later is a new permit.
Kit or built from scratch
| Option | What you get | What you still need |
|---|---|---|
| Manufactured sunroom system | Wall and roof panels with a product design, often ICC listed[2] | Site plan, foundation, floor, attachment to the house, permits |
| Stick-built sunroom | Full control of the design | Complete drawings: framing, headers, glazing, roof |
| Enclosing an existing porch or deck | Reuses what is there | Proof the existing footings and framing carry the new loads[1] |
Escondido notes that sunroom plans generally rely on a pre-approved design, such as an ICC listed product design, from the company that offers the sunroom[2]. That shortens plan review for the room itself; it does nothing for the foundation under it.
How to build a sunroom, step by step
Check setbacks, zoning and the HOA
A sunroom makes your house bigger, so it has to fit the setbacks. Escondido reminds applicants that sunrooms are regulated by the zoning code, including minimum distances to property lines[2]; Waterford, Connecticut, requires zoning approval before it issues the building permit[4]. Milpitas, California, requires the homeowners association's approval for any exterior work where an HOA exists[3]. Do all three before you order panels.
Draw the plans and get the permit
Prepare the set your city lists. Brooklyn Park wants scaled floor plans, cross sections with foundation sizing, elevations of every side, the ledger attachment, a site plan with distances to the property lines, and framing plans for the floor, walls and roof[1]. Waterford, which lies partly in a high wind zone, asks for plans that show the design meets the prescriptive wind requirements, with hurricane clips, hold-downs, strapping and nailing patterns, and protection of new windows from windborne debris south of Interstate 95[4].
Build the footings
Footings must be sized to support all the loads of the addition, walls, floors and roof included[1]. Your inspector checks them after the forms and any rebar are in place and before concrete is poured[1]. If you are cutting into an existing slab to tie in, stop first: Milpitas warns to verify whether a slab is post-tensioned before saw-cutting or breaking it, because cutting a tendon can be very dangerous and expensive to repair[3].
Frame the floor and attach it to the house
Frame the floor on beams and posts sized on your plans, and attach the room to the house as detailed in the drawings; Brooklyn Park asks for the ledger attachment details on the elevation or cross section, along with the house's own floor system (dimensional lumber, I-joists or trusses)[1]. The connection to the house is where water and structure meet, so flash it carefully.
Raise the walls and set the glass
Install the wall panels or framing, headers and windows. Safety glazing is required in specific locations. Culver City, California, lists them under the residential code: glass within a 2-foot arc of a door where the bottom edge is less than 60 inches above the walking surface, glass next to stairs and landings, and glazing in walls enclosing a tub or shower[5]. Escondido asks for safety glazing to be identified on the plans and elevations[2]. In a room that is mostly glass, assume several panes will be tempered.
Mind window heights too. Brooklyn Park requires fall protection on openable windows whose sill is more than 72 inches above the ground outside and less than 24 inches above the floor inside, so they do not open more than 4 inches[1].
Roof it and close it in
Frame or install the roof per the plans, with the pitch, sheathing and underlayment your drawings specify; Brooklyn Park asks for roof pitch, sheathing, underlayment and roofing material on the plans[1]. Keep the ceiling at least 7 feet high, the minimum Brooklyn Park lists under Section R305[1]. Its sheathing inspection happens before the weather-resistive barrier goes on[1].
Wire, heat and insulate
Outlets in a sunroom must be GFCI protected and weatherproof in Escondido[2], and smoke detectors must be installed per the residential code[2]. Heating, electrical work and a fireplace each need their own permit in Brooklyn Park[1]. If the room is heated, insulate it to the energy code and keep the insulation open until the insulation inspection[1].
Pass the final inspection
Brooklyn Park's sequence is footings, foundation, sheathing, framing, insulation and the building final, which comes after the plumbing, mechanical, electrical and fireplace finals[1]. Book each one in order: covering work before it is inspected means opening it again.
If you do the work yourself
Some cities let owners build their own sunroom, with conditions attached. In Milpitas, if the owner does the work and an inspection shows it cannot be completed satisfactorily, a licensed contractor must finish it, and an owner who hires workers must carry workers' compensation insurance, with proof before inspection[3]. Waterford asks for proof of workers' compensation coverage or a notarized affidavit, and requires remodeling contractors to hold a Connecticut Home Improvement Contractor registration[4].
Common mistakes
- Building on a deck that was never designed for a room. Footings must carry the walls and roof[1].
- Changing the category after the permit. Heating a room permitted as unheated brings heat calculations and the energy code back in[1].
- Forgetting safety glazing near doors and floors. It is one of the code requirements plan review checks on glazing[5].
- Cutting a post-tensioned slab. Milpitas warns it can be dangerous and expensive[3].
- Skipping the HOA. Exterior work needs the association's approval where one exists[3].
Before you build: the permit
The building work is the satisfying part. The file that comes before it, category, site plan, foundation, glazing and zoning, is what decides how fast you start. The All-in, until approved offer ($399) prepares that file for your address, reviews it before you file and follows up on every city comment until your sunroom permit is issued. See the sunroom permit guide for costs and inspections, and why sunroom permits get refused.
Common questions
Can I build a sunroom on my existing deck?
Only if the deck's footings and framing can carry an enclosed room, and your city approves it. Brooklyn Park, Minnesota, requires footings sized to support all loads of the addition, including walls, floors and roof, and asks for the footing size and depth on the drawings. A deck built for open use was not designed for walls and a roof.
How high does a sunroom ceiling need to be?
Brooklyn Park, Minnesota, lists a minimum ceiling height of 7 feet under Section R305 for its porch and sunroom projects. Check your own city's adopted code.
Do sunroom windows need tempered glass?
In specific locations, yes. Culver City, California, requires safety glazing within a 2-foot arc of a door where the glass is less than 60 inches above the floor, near stairs and landings, and in large panes close to the floor and to a walking surface.
Should I buy a sunroom kit?
A manufactured sunroom often comes with a pre-approved design. Escondido, California, notes that sunroom plans generally use a pre-approved plan, such as an ICC listed product design, from the company that offers the product. You still need a site plan and a foundation that fits your house.
We handle the permit. You build your sunroom.
- Your city's rule, for your addressThe code section, its link and the date we checked it.
- Site plan and dimensioned drawingsDistances to your property lines, ready for the application.
- The form, where to file it, and the published feePlus the documents list and an HOA request template.
- Reviewed, then revised until approvedWith All-in, after every comment from the city, for up to 6 months.
Sources
- City of Brooklyn Park, Minnesota, Porch and Sunrooms Guide. Checked October 13, 2026.
- City of Escondido, California, Building Division, Information Guideline 13, Building Permit Requirements for Sunroom Additions. Checked October 13, 2026.
- City of Milpitas, California, Office of Building Safety, Patio Cover and Sunroom Additions (Residential), rev. 01/01/2026. Checked October 13, 2026.
- Town of Waterford, Connecticut, Sun Room Additions, Minimum Permit Application Requirements. Checked October 13, 2026.
- Culver City, California, Building Safety Division, Window Replacement Permitting Guidelines (2022 codes). Checked October 13, 2026.