How to build a deck
Build a deck in this order: check the permit and the setbacks, lay out the footings, dig and pass the footing inspection, attach a flashed ledger or build a freestanding beam line, set posts and beams, hang the joists, pass the framing inspection, then lay the decking and build guards and stairs. Footing depth, joist spans and guard rules come from your local code.
Updated
Rather not do this yourself? We prepare your deck permit file for your address, and revise it until approved.
Get my permit · $399Key facts
- The model International Residential Code (IRC) exempts only decks of 200 square feet or less that stand no more than 30 inches above grade at any point, are not attached to a dwelling and do not serve the required exit door.[4]City of Benson, Arizona, Work not requiring a permit, according to the 2024…
- No. 2 grade or better, preservative-treated or naturally durable lumber, and composite deck boards, treads, guards and handrails that comply with ASTM D7032.[2]City of Hastings, Minnesota, Deck permit requirements
- Before you dig, call 811 so buried utility lines are marked: Alexandria's details say not to build footings over utility lines or service pipes and to call Miss Utility at 811 before digging.[1]City of Alexandria, Virginia, Typical Deck Details, based on the 2021 Virginia…
- Alexandria requires footings to bear on solid ground 24 inches below grade, deeper if solid ground is not found.[1]City of Alexandria, Virginia, Typical Deck Details, based on the 2021 Virginia…
- In Wenatchee, Washington, work started without a required permit triggers a special investigation, and an investigation fee of $500 or triple the permit fee, whichever is greater, on top of the permit fee.[6]City of Wenatchee, Washington, Municipal Code Chapter 2.06, Investigation fees for…
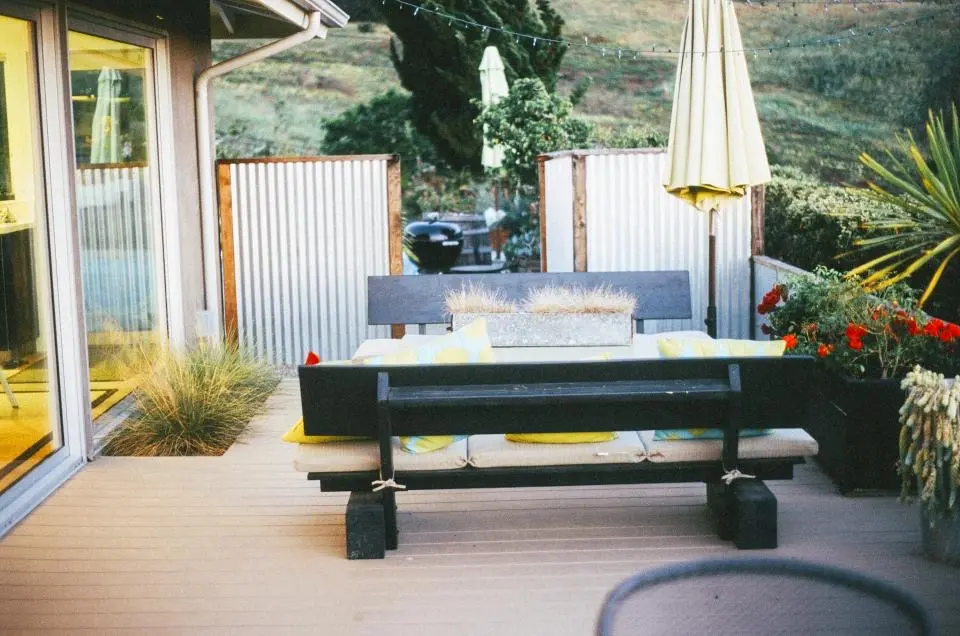
Before you buy lumber
A deck is a structure people stand on, several feet off the ground, often bolted to a house. That is why building departments treat it as structural work. The model International Residential Code (IRC) exempts only decks of 200 square feet or less that stand no more than 30 inches above grade at any point, are not attached to a dwelling and do not serve the required exit door[4]. Everything else needs a permit, and your city can be stricter. The deck permit page covers that question in detail.
Two checks come before any design work:
- Where the deck can go. Setbacks and easements decide the footprint. Thornton, Colorado, for example, lets decks between 30 inches and 8 feet high reach to 10 feet from the rear property line, as long as they stay out of easements, while decks over 8 feet tall must meet the full rear setback[5].
- What the details assume. Prescriptive deck guides are written for simple decks. The Alexandria, Virginia, details cover single-level decks only, are designed for a 40 psf live load and a 10 psf dead load, and are not approved for privacy screens, planters, built-in seating, surface-mounted guard posts or hot tubs[1]. The American Wood Council's DCA 6 guide also puts hot tubs beyond its scope[3]. Plan one of those, and you need an engineered design.
Materials that pass inspection
The Alexandria details spell out what the inspector expects to see[1]:
| Part | Requirement in the Alexandria details |
|---|---|
| Framing lumber | Preservative-treated southern pine, grade #2 or better |
| Lumber in or on the ground | Rated for ground contact; underground or in direct contact with earth rated UC4B |
| Concrete in footings | 3,000 psi minimum compressive strength |
| Nails | Threaded, ring-shanked or annular grooved |
| Fasteners | Hot-dipped galvanized, stainless steel or approved for treated lumber |
| Hangers and post anchors | Stainless steel or G-185 galvanized |
| Ledger flashing | Copper (with copper nails), stainless steel, UV-resistant plastic or G-185 galvanized steel |
Hastings, Minnesota, asks for the same grade logic: No. 2 grade or better, preservative-treated or naturally durable lumber, and composite deck boards, treads, guards and handrails that comply with ASTM D7032[2].
Step by step
Lay out the deck and the footings
Mark the outline with stakes and string, then mark each footing from your framing plan. Before you dig, call 811 so buried utility lines are marked: Alexandria's details say not to build footings over utility lines or service pipes and to call Miss Utility at 811 before digging[1].
Dig the footings to your frost depth
Footing depth is local. Alexandria requires footings to bear on solid ground 24 inches below grade, deeper if solid ground is not found[1]. Hastings requires footings for decks attached to a structure with frost footings to be at least 42 inches deep and 14 inches across the bottom[2]. Footing size depends on the deck area each post carries: the Alexandria details size it from the beam span and the joist span it supports[1].
One trap near the house: in Alexandria, a footing whose edge is closer than 5 feet to an existing exterior house wall must bear at the same elevation as the house footings[1].
Pass the footing inspection
Do not pour yet. Hastings requires footings to be inspected and approved before any concrete is placed[2], and Alexandria inspects the footing holes with the ledger board attached[1].
Attach the ledger, or go freestanding
The ledger is the board that ties the deck to the house, and it is where many deck failures start. In the Alexandria details, the siding must be removed before the ledger goes on, continuous flashing is required when it attaches to wood framing, and lag screws must be at least 1/2 inch in diameter, hot-dipped galvanized or stainless steel[1]. The same details prohibit attaching a ledger through brick or stone veneer, to a masonry chimney or bay window overhang, or to open-web floor trusses: in those cases a freestanding deck or an engineered design is required[1].
A freestanding deck replaces the ledger with an extra beam and posts near the house wall[1].
Set posts and beams
Alexandria requires 6x6 posts, centered on the footing, with post anchors that have a 1-inch minimum base, and maximum post heights read from its footing table[1]. Beams may overhang the center of a post by up to one-fourth of the beam span, and cut post ends must be field-treated with a preservative[1]. Decks with posts taller than 2.5 feet must also be designed to resist lateral loads, with bracing methods chosen from the post height[1].
Hang the joists
Joist size comes from span and spacing. A few values from the Alexandria table for treated southern pine[1]:
| Joist size | 12 in. on center | 16 in. on center | 24 in. on center |
|---|---|---|---|
| 2x6 | 9 ft 11 in | 9 ft 0 in | 7 ft 7 in |
| 2x8 | 13 ft 1 in | 11 ft 10 in | 9 ft 8 in |
| 2x10 | 16 ft 2 in | 14 ft 0 in | 11 ft 5 in |
| 2x12 | 18 ft 0 in | 16 ft 6 in | 13 ft 6 in |
Two rules from the same document catch many first-time builders: an overhang may never exceed one-fourth of the actual joist span, and guards cannot be attached to decks framed with 2x6 joists[1].
Pass the framing inspection
Hastings requires a separate framing inspection for decks under 60 inches above grade[2]. Alexandria inspects posts, beams and joists before the decking goes on, except on decks 48 inches or more above the ground[1]. The deck boards hide everything the inspector needs to see, so book this visit before you lay them.
Lay the decking
In the Alexandria details, each deck board must bear on at least three joists, wood 2x4 or 2x6 decking laid perpendicular to the joists can span joists up to 24 inches apart, and "five-quarter" boards up to 16 inches[1]. Wet boards go down with no gap so that a 1/8-inch gap opens as they dry[1].
Build the guards and the stairs
Hastings requires a guard at least 36 inches high on every deck 30 inches or more above grade, with openings small enough that a 4-inch sphere cannot pass, built to withstand a 200-pound lateral force[2]. For stairs, Alexandria requires a minimum width of 36 inches, treads of at least 9 inches, and treads and risers that do not vary by more than 3/8 inch from step to step[1].
Pass the final inspection
Hastings requires a final inspection before the deck can be used, with all stairways, handrails and guardrails complete[2]. Keep the approved drawings on site: Alexandria requires the approved plat and building plans to be on the job site for inspections[1].
Before you dig: do you need a permit?
Everything above assumes you have a permit, approved drawings and a site plan the city accepted. Starting without one can cost more than the permit itself. In Wenatchee, Washington, work started without a required permit triggers a special investigation, and an investigation fee of $500 or triple the permit fee, whichever is greater, on top of the permit fee[6]. The same code says that paying it does not make the work legal, and that work still illegal 90 days after a stop-work order is treated as a dangerous building and abated[6].
The permit file is mostly drawings: a site plan with distances to property lines and easements, a framing plan, an elevation, and the footing, ledger and guard details your city wants to see[2]. That is the part we prepare. The All-in offer covers the file, a review by our permit team before you file, and every round of city comments until the permit is issued. You build the deck.
Common questions
How deep do deck footings need to be?
It depends on your local frost depth and soil. Alexandria, Virginia, requires deck footings to bear on solid ground 24 inches below grade. Hastings, Minnesota, requires footings for decks attached to a house with frost footings to be at least 42 inches deep. Your building department publishes its own number.
How far can deck joists span?
It depends on the joist size, the spacing and the lumber. In the City of Alexandria deck details, 2x8 joists at 16 inches on center span up to 11 feet 10 inches, and 2x10 joists at 16 inches span up to 14 feet. Use the table your city accepts.
When does a deck need a railing?
Under the deck rules quoted by Hastings, Minnesota, every deck 30 inches or more above grade needs a guard at least 36 inches high, with openings small enough that a 4-inch sphere cannot pass through.
Can I attach a deck ledger through brick veneer?
Not under the prescriptive details used by Alexandria, Virginia, which prohibit attaching a ledger through brick or stone veneer, to a masonry chimney or bay window overhang, or to open-web floor trusses. Those cases call for a freestanding deck or an engineered design.
Do I need a permit to build a deck myself?
Usually yes. Under the model International Residential Code, only a small, low, freestanding deck that does not serve the required exit door is exempt, and cities can be stricter. Building it yourself does not change the permit, the drawings or the inspections.
We handle the permit. You build your deck.
- Your city's rule, for your addressThe code section, its link and the date we checked it.
- Site plan and dimensioned drawingsDistances to your property lines, ready for the application.
- The form, where to file it, and the published feePlus the documents list and an HOA request template.
- Reviewed, then revised until approvedWith All-in, after every comment from the city, for up to 6 months.
Sources
- City of Alexandria, Virginia, Typical Deck Details, based on the 2021 Virginia Residential Code (version 2024-07-01). Checked October 13, 2026.
- City of Hastings, Minnesota, Deck permit requirements. Checked October 13, 2026.
- American Wood Council, Prescriptive Residential Wood Deck Construction Guide (DCA 6), based on the 2015 IRC. Checked October 13, 2026.
- City of Benson, Arizona, Work not requiring a permit, according to the 2024 International Residential Code (Section R105.2). Checked October 13, 2026.
- City of Thornton, Colorado, What are the city's requirements for decks, porches, and patios?. Checked October 13, 2026.
- City of Wenatchee, Washington, Municipal Code Chapter 2.06, Investigation fees for work without a permit. Checked October 13, 2026.