Patio cover permits, explained
Usually yes. Cities treat a patio cover attached to the house as construction that needs a building permit: Tukwila, Washington, and Milpitas, California, require one for every attached cover, whatever its size. A freestanding cover can be exempt below a local size limit, such as 120 square feet in Milpitas. Expect a site plan, framing details and inspections.
Updated
Rather not do this yourself? We prepare your patio cover permit file for your address, and revise it until approved.
Get my permit · $399Key facts
- Plano, Texas, says it plainly: attached patio covers are reviewed as an addition to the house, while detached ones are reviewed as accessory structures.[3]City of Plano, Texas, Building Inspection Department, Residential Patio Cover Permit…
- Tazewell County, Illinois, reprints it in its own handout, and California cities apply the same rules under the California Residential Code (Milpitas cites them as sections BF101 to BF105).[1][2]Tazewell County, Illinois, Community Development, Helpful Building Guidelines, Patio…
- Laguna Hills asks for the same calculation, with the work shown, not just a percentage.[4]City of Laguna Hills, California, Residential Patio Cover, Submittal and Permitting…
- In Manteca, choosing an approved kit cuts the fee by more than half.[8]City of Manteca, California, Development Fee Schedule, effective 8/15/2026
- If work continues after the order, the property owner is subject to fines and a lien on the property.[9]City of Santa Clarita, California, Building and Safety, Stop Work Order Information
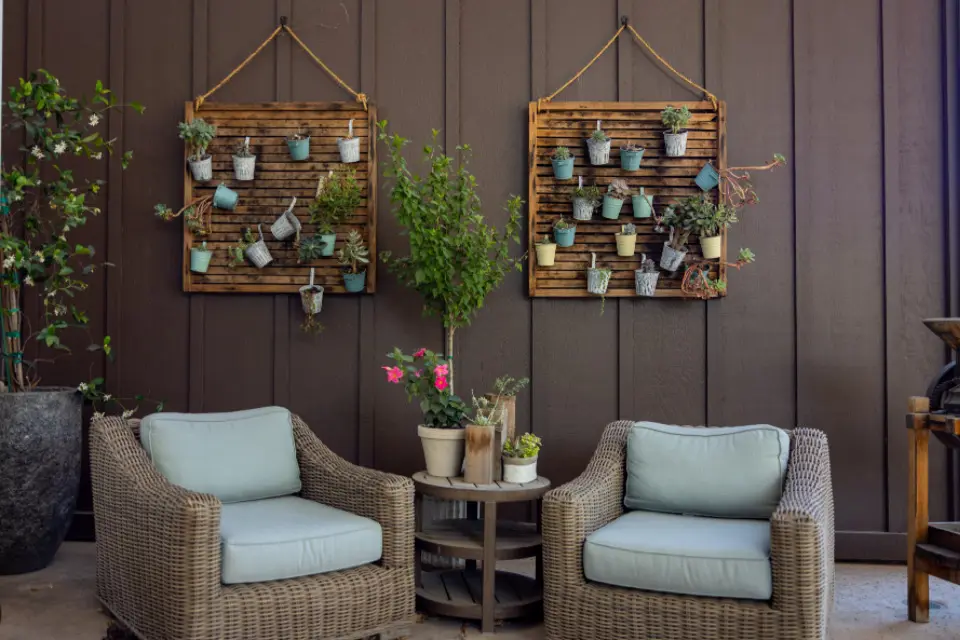
Do you need a permit for your patio cover?
Start with one question: is the cover attached to the house? An attached cover is tied into the wall and often the roof of your home, and building departments review it like an addition. Plano, Texas, says it plainly: attached patio covers are reviewed as an addition to the house, while detached ones are reviewed as accessory structures[3].
Here is how real cities draw the line:
| City | Attached patio cover | Freestanding patio cover |
|---|---|---|
| Tukwila, Washington | Permit for all attached porch or patio covers, regardless of size[5] | Not covered by that rule |
| Milpitas, California | Permit for any cover attached to the main structure[2] | Permit above 120 square feet; below that, Planning and Engineering still review it[2] |
| Plano, Texas | Reviewed as an addition to the house[3] | One-story detached structures up to 120 square feet need no permit, but must meet zoning[3] |
| Denver, Colorado | Zoning and building permit for all covered patios[6] | Same rule: covered means permit[6] |
| Laguna Hills, California | Installation and repairs require a building permit[4] | Same handout |
| Santa Clarita, California | Patio covers and trellises are on the city's list of projects that require a building permit[9] | Same list |
The model code is more generous than some of these cities. In the International Residential Code (IRC), Section R105.2 exempts one-story detached accessory structures with a floor area of 200 square feet or less, as Federal Way, Washington, publishes it[7]. Your city can lower that number, as Milpitas and Plano do, or require a permit for every covered structure, as Denver does. The exemption never covers an attached cover.
What the code says a patio cover is
The IRC has an appendix just for patio covers, Appendix AH in the 2018 edition. Tazewell County, Illinois, reprints it in its own handout, and California cities apply the same rules under the California Residential Code (Milpitas cites them as sections BF101 to BF105)[1][2]. The essentials:
- Use. A patio cover is a structure with open or glazed walls used for recreational, outdoor living purposes. It may be attached or detached, but it cannot be used as a carport, garage, storage room or habitable room[1].
- Height. One story, no more than 12 feet[1].
- Openness. Walls can be any shape, but the longer wall and one additional wall must be at least 65 percent open or glazed below 6 feet 8 inches, measured from the floor. Openings can be filled with insect screening, approved translucent or transparent plastic no thicker than 0.125 inch, or glass that meets the code[1].
- Bedroom windows. If an existing window under the cover is an emergency escape opening from a bedroom, the patio structure must stay unenclosed[1].
- Loads. The cover must carry its own weight plus a vertical live load of at least 10 pounds per square foot, or the snow load where that is higher, and resist the code's minimum wind loads[1].
- Footings. Where the frost depth is zero, a cover may sit on a slab-on-grade without footings, if the slab is at least 3.5 inches thick and no column carries more than 750 pounds[1].
That openness rule is the line between a patio cover and a room. Close in more than it allows and you are building a sunroom or an addition, with a different permit.
What the city asks for
Most building departments want the same core documents. Plano's checklist for a residential patio cover is a good example[3]:
- A site plan at a scale of 1 inch to 20 feet, with the cover's area shaded, the house, and the setback distances to the property lines.
- A floor plan of the new cover with its dimensions.
- A roof framing plan showing how the new roof ties into the old one, with the connection details.
- Exterior elevations with the overall length, height and width.
- Construction details: framing, spans, spacing and a wall section.
- A foundation plan showing how the posts are anchored and how deep the footings go.
- An electrical plan if you add fans, lights or outlets.
Plano also checks lot coverage: the square footage of the new cover is added to the house and must stay under the zone's maximum[3]. Laguna Hills asks for the same calculation, with the work shown, not just a percentage[4].
Standard plans and kits
Several cities publish ready-made designs that shorten the process. Laguna Hills says covers built to its city standard drawings are generally reviewed and permitted over the counter[4]. Tukwila's predesigned guide lets you build without structural engineering if the cover is attached to a stick-built house, totals 500 square feet or less including eaves, has posts no taller than 10 feet and stands at least 5 feet from the property line[5]. If you buy a factory-built kit, Milpitas asks for the manufacturer's current ICC or IAPMO evaluation report[2].
The inspections
Expect three visits. Laguna Hills lists them in order[4]:
- Footing: after the holes are dug and before any concrete is poured, together with a check of the solid wood backing for the ledger bolts;
- Framing: when all framing is done, including the roof sheathing and nailing;
- Final: after the roof covering is installed.
Plano adds that the permit holder is responsible for requesting every inspection, and that a permit left without activity for 180 days is deemed abandoned[3].
What a patio cover permit costs
Fees are set locally and published. Three real schedules:
| City | Patio cover fee | Source |
|---|---|---|
| Manteca, California (August 2026) | $447 per application; $198 for an ICC or IAPMO approved cover | Development fee schedule[8] |
| Laguna Hills, California | Plan check $189.05, permit $304.40 and issuance $85.45 for up to 300 square feet, plus small state fees | Patio cover handout[4] |
| Upper Providence Township, Pennsylvania (June 2026) | $200 up to $5,000 of value, plus $10 per additional $1,000 (alterations, including patio and deck covers) | Township fee schedule[10] |
In Laguna Hills, a 300 square foot cover therefore starts at $578.90 before the state fees and any electrical permit[4]. In Manteca, choosing an approved kit cuts the fee by more than half[8]. Your permit file shows your own city's fee, with the link.
How long it takes
Laguna Hills gives a rare published range: covers built to its standard drawings are generally permitted over the counter, while other designs go through standard plan review of 5 to 10 business days[4]. Most cities do not publish a figure. What you control is the first submission: a complete site plan, clear framing details and the lot coverage worked out avoid the correction rounds that restart the clock.
Building without the permit
A patio cover is easy to see from the street or a neighbor's yard. In Santa Clarita, a stop work order can be issued for unpermitted construction, it requires all work to stop immediately, and construction debris cannot be removed until Building and Safety approves. If work continues after the order, the property owner is subject to fines and a lien on the property[9]. The full picture is in our guide on what happens if you build without a permit.
How we can help
The All-in offer prepares the whole file for your address: your city's patio cover rule with the code section and link, a site plan with the distances to your property lines, the framing drawings, the forms and the published fee. Our permit team reviews it before you file and answers the city's comments until the permit is approved.
Common questions
Do I need a permit for a patio cover attached to my house?
In most cities, yes. Tukwila, Washington, requires a building permit for all attached porch or patio covers regardless of size, and Milpitas, California, requires one for any patio cover attached to the main structure. Denver requires both a zoning and a building permit for every covered patio.
How big can a freestanding patio cover be without a permit?
It depends on your city. Milpitas, California, requires a permit for a detached patio cover larger than 120 square feet, and Plano, Texas, exempts one-story detached accessory structures up to 120 square feet. The model code exemption used by Federal Way, Washington, goes up to 200 square feet. Zoning rules still apply below those limits.
Can I enclose my patio cover with screens or windows?
Partly. Under the International Residential Code patio cover appendix, the longer wall and one other wall must stay at least 65 percent open or glazed below 6 feet 8 inches, using insect screening, thin approved plastic or code-compliant glass. Enclose more than that and the city treats it as a room, with very different rules.
Can I use a patio cover kit?
Yes, and it can make the permit simpler. Milpitas asks for the manufacturer's current ICC or IAPMO evaluation report for a factory-built kit, and Manteca, California, charges a lower permit fee for ICC or IAPMO approved patio covers than for other patio covers.
Is the city's permit fee included in your price?
No. The permit fee is paid to your city or county. Your permit file shows your city's fee, from its published fee schedule, with the link.
We handle the permit. You build your patio cover.
- Your city's rule, for your addressThe code section, its link and the date we checked it.
- Site plan and dimensioned drawingsDistances to your property lines, ready for the application.
- The form, where to file it, and the published feePlus the documents list and an HOA request template.
- Reviewed, then revised until approvedWith All-in, after every comment from the city, for up to 6 months.
Sources
- Tazewell County, Illinois, Community Development, Helpful Building Guidelines, Patio Covers and Porches (2018 IRC Appendix AH, September 2021). Checked October 13, 2026.
- City of Milpitas, California, Office of Building Safety, Patio Cover and Sunroom Additions (Residential), handout dated 01/01/2026. Checked October 13, 2026.
- City of Plano, Texas, Building Inspection Department, Residential Patio Cover Permit Requirements and Checklist (rev. 02/03/2023). Checked October 13, 2026.
- City of Laguna Hills, California, Residential Patio Cover, Submittal and Permitting Guidelines. Checked October 13, 2026.
- City of Tukwila, Washington, Permit Center, Predesigned Covered Porch Guide (revised 11.2025). Checked October 13, 2026.
- City and County of Denver, Residential Decks, Porches, Patios, Pergolas, and Carports. Checked October 13, 2026.
- City of Federal Way, Washington, Residential permit exemptions (International Residential Code, Section R105.2). Checked October 13, 2026.
- City of Manteca, California, Development Fee Schedule, effective 8/15/2026. Checked October 13, 2026.
- City of Santa Clarita, California, Building and Safety, Stop Work Order Information. Checked October 13, 2026.
- Upper Providence Township, Montgomery County, Pennsylvania, Fee Schedule (06/15/2026). Checked October 13, 2026.