Why sunroom permits get refused
Sunroom permits are refused or sent back when the addition breaks a setback or lacks zoning or HOA approval, when the plans miss what the city lists, such as the foundation section, the ledger detail or the sunroom category, or when the design ignores code points like safety glazing, heating calculations or high-wind requirements.
Updated
Rather not do this yourself? We prepare your sunroom permit file for your address, and revise it until approved.
Get my permit · $399Key facts
- Escondido tells applicants to verify the minimum distances to property lines with its planning staff before applying.[2]City of Escondido, California, Building Division, Information Guideline 13, Building…
- Brooklyn Park's includes the footing size and depth, ledger attachment details, beam and post sizes, wall stud spacing, header sizes, roof framing and pitch, the interior and exterior wall coverings and the height above grade.[1]City of Brooklyn Park, Minnesota, Porch and Sunrooms Guide
- Waterford asks for design to a wind-resistant construction manual and warns that an engineered design may be required for complex projects or insufficient proof of compliance.[3]Town of Waterford, Connecticut, Sun Room Additions, Minimum Permit Application…
- Fairfax County, Virginia, applies its unpermitted construction enforcement to properties that have been bought and sold, regardless of when the construction was done.[5]Fairfax County, Virginia, Department of Code Compliance, Unpermitted Construction
- In New York City, the civil penalty for legalizing work done without a permit on a one- or two-family home is $600, and removing the work instead carries the same penalty.[6]New York City Department of Buildings, Form L2 instructions, civil penalties for work…
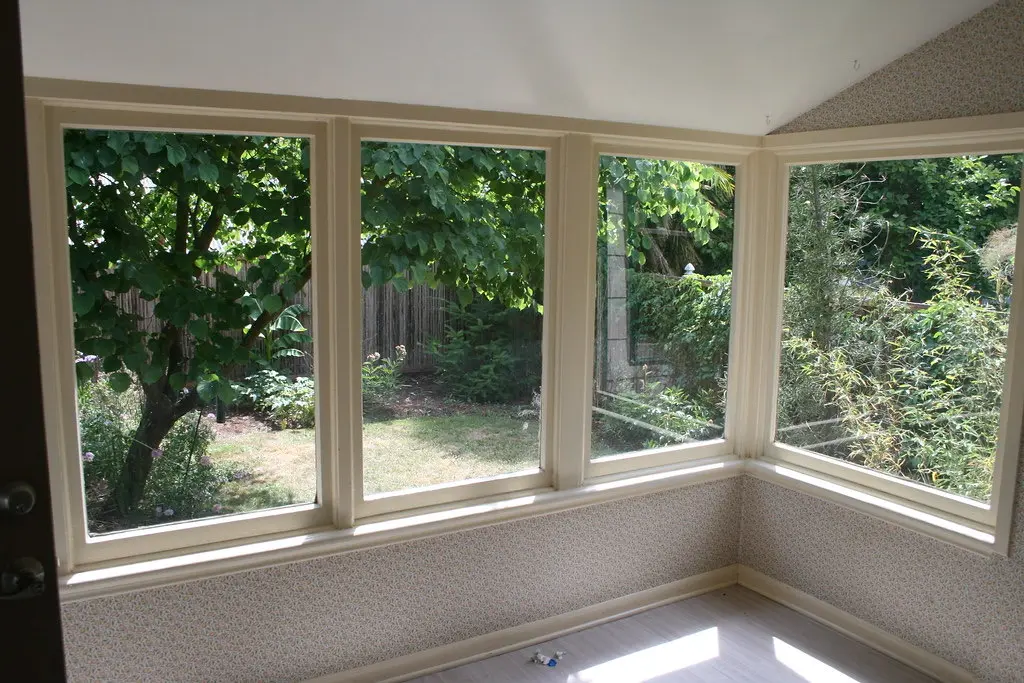
Why do sunroom permits get refused?
A sunroom is an addition, and it is reviewed twice: once for where it sits (zoning) and once for how it is built (building code). These are the problems the published city handouts tell applicants to avoid:
| Problem | The rule | Source |
|---|---|---|
| Inside a setback | Sunrooms are regulated by the zoning code, including minimum setbacks | Escondido, California[2] |
| No zoning approval yet | Zoning approval is required before the building permit is issued | Waterford, Connecticut[3] |
| No HOA approval | Exterior work needs the association's approval where one exists | Milpitas, California[4] |
| Incomplete drawings | Floor plans, cross sections with foundation sizing, elevations, ledger attachment, site plan | Brooklyn Park, Minnesota[1] |
| Category not stated | Plans must identify the AAMA/NPEA/NSA 2100 category and whether the room is habitable or conditioned | Escondido[2] |
| Heated without calculations | Heat calculations may be required for a heated sunroom | Brooklyn Park[1] |
| Wind design missing | High wind zone design with clips, hold-downs and strapping; windborne debris protection in the 120 mph zone | Waterford[3] |
| Safety glazing not identified | Elevations must indicate safety glazing | Escondido[2] |
| Unpaid taxes or utility fees | Applications are not accepted while they are owed on the property | Waterford[3] |
1. The sunroom does not fit the lot
Added to the back of a house, a sunroom pushes toward the rear setback. Escondido tells applicants to verify the minimum distances to property lines with its planning staff before applying[2]. Brooklyn Park requires porches and sunrooms to meet the land use and setback requirements of its zoning code[1]. Waterford will not issue the building permit until zoning has approved the project[3]. If the room does not fit, the only routes left are a smaller design or a variance, and a variance is a separate process with no guaranteed outcome.
2. The drawings are missing pieces
Plan reviewers check your set against their own list. Brooklyn Park's includes the footing size and depth, ledger attachment details, beam and post sizes, wall stud spacing, header sizes, roof framing and pitch, the interior and exterior wall coverings and the height above grade[1]. Waterford asks for an existing conditions or demolition plan, framing plans, building sections, door and window schedules and a cost estimate, and notes that a complete application helps the process while not guaranteeing approval[3]. Each missing item is a correction notice, and each correction notice is another round of review.
3. The category does not match the plan
Escondido requires the plans to state which of the five sunroom categories is being built and whether the room is habitable or conditioned, and to show compliance with that category[2]. A Category II room (unheated, non-habitable) drawn with a heating register, or a Category V room (heated and open to the house) without the window performance it needs, does not match its own label. Brooklyn Park handles porches meant to be heated and habitable under its Additions guide instead[1].
4. The structure cannot carry it
An enclosed room is heavier than an open deck. Brooklyn Park requires footings sized to support all loads of the addition, walls, floors and roof included[1]. Enclosing an existing deck or patio without showing that its footings can carry the new room is a shortcut that runs straight into this rule, and the footing inspection happens before any concrete is poured[1]. In high wind areas, the bar goes up: Waterford asks for design to a wind-resistant construction manual and warns that an engineered design may be required for complex projects or insufficient proof of compliance[3].
5. The glass
A sunroom is mostly glass, so glazing rules come up in review. Escondido requires safety glazing to be identified on the elevations under the building code[2], and Waterford requires new windows in its 120 mph wind zone, south of Interstate 95, to be protected from windborne debris[3]. A window schedule that does not say which panes are tempered and how they are protected leaves the reviewer with questions.
What building without a permit leads to
A sunroom without a permit is an addition with no record. Fairfax County, Virginia, applies its unpermitted construction enforcement to properties that have been bought and sold, regardless of when the construction was done[5]. Legalizing it later costs money: in New York City, the civil penalty for legalizing work done without a permit on a one- or two-family home is $600, and removing the work instead carries the same penalty[6]. Some county fee schedules also warn that penalties for failing to obtain a permit can include doubling the permit fee, as Muscatine County, Iowa, does[7].
How to avoid a refusal
- Check the setbacks on your survey before choosing the room's size.
- Get zoning and HOA approvals first where your town requires them in that order[3][4].
- State the category and draw to it[2].
- Show the foundation that carries the room, with footing size and depth[1].
- Mark every safety-glazed pane on the elevations[2].
That is the file we prepare. The All-in, until approved offer ($399) includes your city's rules with links, the site plan, drawings for submission, the forms, a review before you file and our follow-up until the permit is approved. If the city refuses it for a written requirement we should have caught, the guarantee applies.
Common questions
Why would a city refuse a sunroom?
Published city handouts point to two families of problems - fit on the lot and incomplete paperwork. Sunrooms must meet zoning setbacks, some towns require zoning approval before the building permit, and handouts from Brooklyn Park, Escondido and Waterford list plan contents that must be on the drawings.
Can my HOA block a sunroom the city would approve?
The city and the association are separate approvals. Milpitas, California, states that if the property is regulated by a homeowners association, any exterior work must have the association's approval, and that getting it is the owner's responsibility.
Can I turn my three-season room into a heated room later?
Only with a new review. Brooklyn Park, Minnesota, sends porches intended to be habitable and heated to its Additions guide and says heat calculations may be required for heated sunrooms.
We handle the permit. You build your sunroom.
- Your city's rule, for your addressThe code section, its link and the date we checked it.
- Site plan and dimensioned drawingsDistances to your property lines, ready for the application.
- The form, where to file it, and the published feePlus the documents list and an HOA request template.
- Reviewed, then revised until approvedWith All-in, after every comment from the city, for up to 6 months.
Sources
- City of Brooklyn Park, Minnesota, Porch and Sunrooms Guide. Checked October 13, 2026.
- City of Escondido, California, Building Division, Information Guideline 13, Building Permit Requirements for Sunroom Additions. Checked October 13, 2026.
- Town of Waterford, Connecticut, Sun Room Additions, Minimum Permit Application Requirements. Checked October 13, 2026.
- City of Milpitas, California, Office of Building Safety, Patio Cover and Sunroom Additions (Residential), rev. 01/01/2026. Checked October 13, 2026.
- Fairfax County, Virginia, Department of Code Compliance, Unpermitted Construction (September 2024). Checked October 13, 2026.
- New York City Department of Buildings, Form L2 instructions, civil penalties for work without a permit (rev. 03/2026). Checked October 13, 2026.
- Muscatine County, Iowa, Building, Zoning and Environmental Office, Fee Schedule. Checked October 13, 2026.