How to build a screened porch
A screened porch is a roofed porch with screen walls. Dig footings below the frost line, frame a floor built for 40 pounds per square foot, set posts and headers, frame and flash the roof, then install the screens, a real guard where the floor is over 30 inches up, and code-compliant stairs. Footings, framing and the final are inspected under a permit.
Updated
Rather not do this yourself? We prepare your screened porch permit file for your address, and revise it until approved.
Get my permit · $399Key facts
- Screening an existing deck is the third route, and it is still a new porch for the city: Mound requires a building permit to convert an existing deck into a porch.[7]City of Mound, Minnesota, Porches building permit handout
- Porch footings must be sized to carry all the roof and floor loads, so plan on the deck's footings and beams being checked against the new roof, not just reused.[1]City of Inver Grove Heights, Minnesota, Screened Porch, 3 and 4 Season Porch Building…
- In Minneapolis, a bedroom's required emergency escape window may not open onto a screened porch, and bathroom windows that open onto a screened or enclosed porch no longer count for natural ventilation.[3]City of Minneapolis, Construction Code Services, Porches at single-family and…
- New Prague treats screen and three-season porches as part of the house for zoning: they must meet the setbacks for principal structures in the district.[2]City of New Prague, Minnesota, 3 Season Porches, Building and Zoning Requirements
- Minneapolis requires building permits for all porches, screen porches included, and Hawthorn Woods requires a permit before any screen porch construction.[3][6]City of Minneapolis, Construction Code Services, Porches at single-family and…
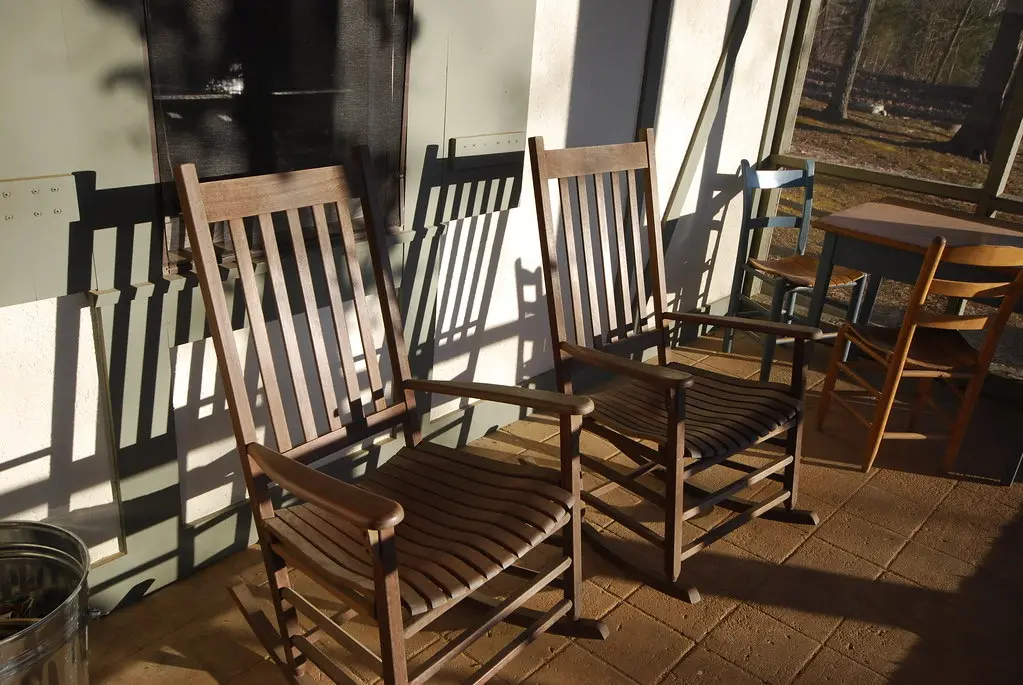
Choose the kind of screened porch first
"Screened porch" covers two quite different builds, and the choice changes the whole project:
- A raised screened porch has its own floor framing on footings, a roof and screened walls. It is built like any porch: Inver Grove Heights, Minnesota, requires the floor to carry a 40 pound per square foot live load plus a 10 pound per square foot dead load[1].
- A screen enclosure on a patio slab is a roof on posts with screens between them. It falls under the patio cover rules: one story, 12 feet at most, with the longer wall and one more wall at least 65 percent open below 6 feet 8 inches, filled with insect screening, thin approved plastic or code-compliant glass[4].
Screening an existing deck is the third route, and it is still a new porch for the city: Mound requires a building permit to convert an existing deck into a porch[7]. Porch footings must be sized to carry all the roof and floor loads[1], so plan on the deck's footings and beams being checked against the new roof, not just reused.
Look at the house wall before you design
A screened porch covers windows and doors, and the code cares where they lead. In Minneapolis, a bedroom's required emergency escape window may not open onto a screened porch, and bathroom windows that open onto a screened or enclosed porch no longer count for natural ventilation[3]. Windows needed only for light and ventilation may open onto a patio-type structure that keeps the 65 percent openness rule[3]. Golden Valley warns that a porch addition may affect the emergency egress and the natural light and ventilation requirements of the rooms it is attached to[5].
Materials
- Footings: concrete, sized for the roof and floor loads[1].
- Framing: approved decay-resistant or treated wood wherever the framing is left exposed[1].
- Fasteners in treated wood: hot-dip zinc-coated galvanized steel, stainless steel, silicon bronze or copper[1].
- Roof: rafters with collar ties or a ridge beam, or engineered trusses, sheathing, flashing and roofing[1].
- Screens, screen doors, and tempered glass wherever glazing is in a hazardous location[1].
Step by step
Lay out the porch and check the setbacks
Mark the porch on your certificate of survey and on the ground. New Prague treats screen and three-season porches as part of the house for zoning: they must meet the setbacks for principal structures in the district[2].
Dig and inspect the footings
Footings go at or below the minimum frost depth, 42 inches in Inver Grove Heights, and are sized to carry the roof and floor loads[1]. The inspector sees them after the holes are dug and before the concrete is poured[1]. Hawthorn Woods, Illinois, goes further and requires a continuous concrete foundation for screen porches connected to the house[6].
Frame the floor
Set the beams on the posts and footings, then the joists. Floor boards depend on joist spacing: 2-inch decking at 24 inches on center, 5/4 inch decking at 16 inches on center[1]. A cantilevered floor of the house may not carry the porch without special structural design[1].
Raise the posts and headers
Frame the walls as posts with headers over the screened openings. The headers are sized on your cross section: Inver Grove Heights asks for the header sizes supporting the window and screened openings[1].
Frame the roof and flash it
Rafters without ceiling joists, as in a vaulted porch ceiling, need collar ties or a ridge beam supported by a wall or girder truss[1]. Install step and kickout flashing wherever the porch roof meets a vertical wall of the house[1]. If you use engineered trusses, keep the truss layout and specifications for the plan reviewer[1]; Hawthorn Woods requires them signed and sealed by an engineer[6].
Call the framing inspection
Wiring goes in first: when the porch has electrical work, the rough-in is inspected before the framing inspection[1][2]. New Prague notes that electrical work needs its own permit[2].
Build the guard and the stairs
Screens are not a guard. Inver Grove Heights and New Prague both state that screening alone is not an approved guardrail[1][2]. Where the floor is more than 30 inches above grade, build a guard at least 36 inches high with openings a 4-inch sphere cannot pass[1]. Stairs need treads of at least 10 inches, risers of 7 3/4 inches at most, uniform within 3/8 inch, and a width of at least 36 inches[1]. A landing is required at the top of exterior stairs with a total rise over 30 inches, except on screen porches where the only door at the top is a screen door that does not swing out over the stairs[1].
Hang the screens and the doors
Fit the screens in the openings once the framing is approved. On a slab enclosure, keep the openness rule in mind: insect screening, approved plastic no thicker than 0.125 inch, or code-compliant glass[4].
Pass the final inspection
The final comes when the structure is complete[1]. Until then, the stamped plans and survey stay on site and the inspection record card stays posted on an exterior wall of the porch[1].
Mistakes to avoid
- Counting the screens as the railing[1][2].
- Putting a bedroom's escape window behind the porch[3].
- Screening a deck without checking its footings for the new roof[1][7].
- Leaving out the kickout flashing where the roof meets the house wall[1].
- Adding windows and heat later without asking: Golden Valley may require energy calculations for spaces that will be heated[5].
Do you need a permit to build a screened porch?
Yes. Minneapolis requires building permits for all porches, screen porches included[3], and Hawthorn Woods requires a permit before any screen porch construction[6]. The screened porch permit page lists what the application contains, the inspections and real fees.
How we can help
With the All-in offer, the paperwork side is done for your address: the city's porch rules with links, the survey-based site plan, the floor plan, section and elevations for the permit application, the forms and the fee, then our team's review and follow-up until the permit is approved. You build the porch.
Common questions
Can I screen in my existing deck?
Possibly, but it is a new porch for the city. Mound, Minnesota, requires a building permit to convert an existing deck into a porch, and Inver Grove Heights requires porch footings sized to carry all the roof and floor loads, so the deck's footings and framing must be checked against the new roof.
Do screens count as a guardrail?
No. Inver Grove Heights and New Prague, Minnesota, both state that screening alone is not an approved guardrail. Above 30 inches from grade you need a guard at least 36 inches high that a 4-inch sphere cannot pass.
Do I need a landing at the porch door?
Exterior stairs with a total rise over 30 inches need a landing at the top in Inver Grove Heights, but not on a screen porch where the only door at the top of the stairs is a screen door that does not swing out over the stairway.
Can my bedroom window open onto the screened porch?
Not as the required emergency escape window in Minneapolis, which does not allow a bedroom escape window to open onto a screened porch. Plan the porch around those windows or add another compliant escape opening.
We handle the permit. You build your screened porch.
- Your city's rule, for your addressThe code section, its link and the date we checked it.
- Site plan and dimensioned drawingsDistances to your property lines, ready for the application.
- The form, where to file it, and the published feePlus the documents list and an HOA request template.
- Reviewed, then revised until approvedWith All-in, after every comment from the city, for up to 6 months.
Sources
- City of Inver Grove Heights, Minnesota, Screened Porch, 3 and 4 Season Porch Building Guidelines. Checked October 13, 2026.
- City of New Prague, Minnesota, 3 Season Porches, Building and Zoning Requirements (2023). Checked October 13, 2026.
- City of Minneapolis, Construction Code Services, Porches at single-family and two-family dwellings (updated 06/2025). Checked October 13, 2026.
- Tazewell County, Illinois, Community Development, Helpful Building Guidelines, Patio Covers and Porches (2018 IRC Appendix AH, September 2021). Checked October 13, 2026.
- City of Golden Valley, Minnesota, Additions, Screened and Three Season Porches handout. Checked October 13, 2026.
- Village of Hawthorn Woods, Illinois, Building Department, Screen Porch Requirements (10/10/25). Checked October 13, 2026.
- City of Mound, Minnesota, Porches building permit handout (SAFEbuilt). Checked October 13, 2026.