Why patio permits get rejected
Patio permits are rarely refused for the paving itself. They are sent back when the new surface pushes the lot over its impervious surface limit, sits inside a setback, drains onto a neighbor, or arrives without a current survey, the storm water plan or the HOA approval the city lists. Each of those can be checked before you apply.
Updated
Rather not do this yourself? We prepare your patio permit file for your address, and revise it until approved.
Get my permit · $399Key facts
- La Grange Park caps impervious surface coverage at 50 percent of the lot.[2]Village of La Grange Park, Illinois, Driveway, Patio and Walkway Permit application packet
- Lake Stevens allows 40 percent on residential lots developed before April 1, 2020, and lists patios among the surfaces that count, along with roofs, walkways and driveways.[1]City of Lake Stevens, Washington, Permeable Hard Surface Fact Sheet
- Two published examples: Bloomfield, Connecticut, charges an investigation fee for work without a permit of $250 or the permit fee, whichever is greater; Godfrey, Illinois, charges $250 for not obtaining a permit before the start of construction.[7][8]Town of Bloomfield, Connecticut, Building Division Fees
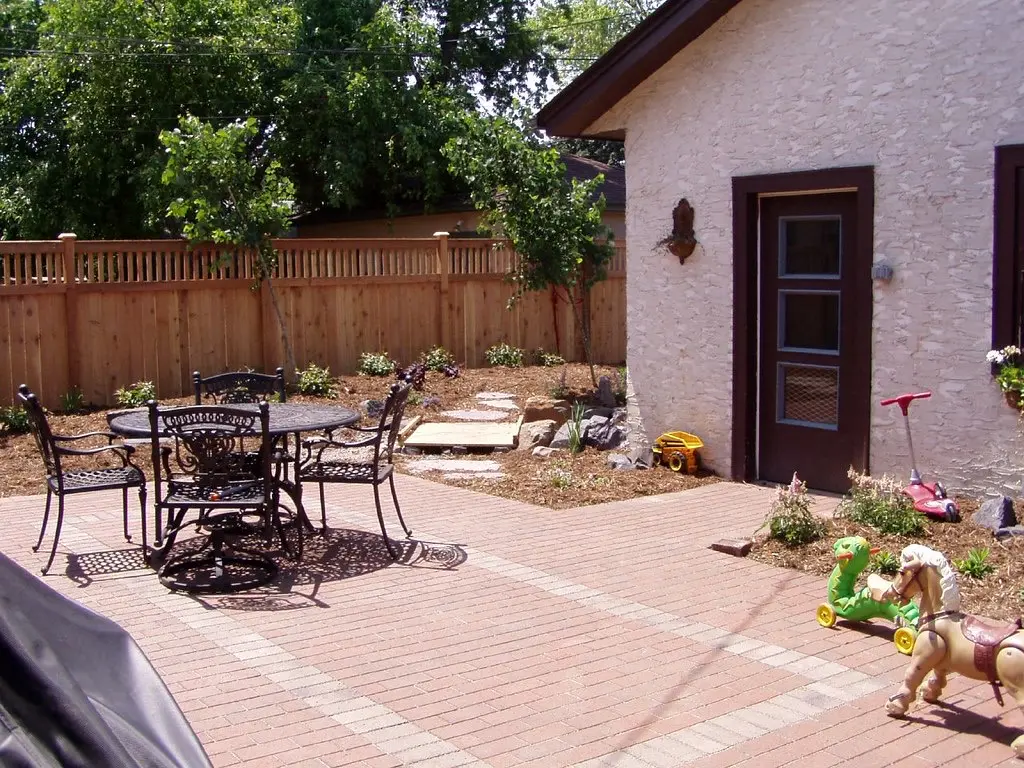
Why was my patio permit rejected?
For a patio, the reviewer is mostly a zoning and drainage reviewer. The structure is simple; what matters is how much of your lot becomes hard surface, where the water goes and how close you build to the neighbors.
| Reason | The rule | Example |
|---|---|---|
| Over the impervious limit | Hard surfaces capped as a share of the lot | La Grange Park: 50 percent[2]; Lake Stevens: 40 percent on older lots[1] |
| Inside a setback | Minimum distance from property lines | Stafford Township: 3 feet for patios[3] |
| Runoff onto neighbors | Patios may not be pitched toward neighboring lots | La Grange Park[2] |
| No storm water plan | Engineer-sealed plans above a size | La Grange Park: 250 square feet or more of new impervious surface[2] |
| Old or unverified survey | Current sealed survey required | Wilton Manors: within the last two years[4] |
| No HOA approval | Association approval in the file | Wilton Manors, if required[4] |
| Hidden footings | Footings for a future roof need a permit | Colton: foundation-only permit[6] |
The rules behind most refusals
The impervious surface limit
This one can surprise you. La Grange Park caps impervious surface coverage at 50 percent of the lot[2]. Lake Stevens allows 40 percent on residential lots developed before April 1, 2020, and lists patios among the surfaces that count, along with roofs, walkways and driveways[1]. Wilton Manors makes every patio applicant fill in an impervious and pervious space calculation that adds the house, porches, patios, walkways, slabs, driveways and pool[4]. The patio itself may be modest; it is the house, garage and driveway already on the lot that use up the allowance.
There are legal ways to make room. Lake Stevens credits permeable pavers and other permeable hard surfaces at 50 percent[1]. Stafford Township says the coverage percentage may be increased by installing dry wells for all roof runoff[3].
Setbacks and the right-of-way
Stafford Township requires internal walkways and patios to stand at least three feet from any property line, and says impervious surfaces in the right-of-way may need review by the Township Engineer and extra fees[3]. A patio drawn to the fence line, or a walkway that runs into the public strip, gets sent back.
Drainage
La Grange Park states that no driveway, patio or walk shall be pitched to force runoff onto neighboring properties[2]. When the project adds 250 square feet or more of impervious surface, the same village requires storm water management plans signed and sealed by a licensed Illinois engineer[2]. A homeowner's sketch is not enough at that size.
The paperwork
The patio file is short, so each missing piece shows. Stafford Township wants two true copies of the sealed survey with the patio drawn, its distances to the property lines and the total existing and proposed impervious area, and the survey must reflect the property's conditions at the time of the application[3]. Wilton Manors wants a survey with an original seal prepared within the last two years, the impervious calculation, the homeowners association's approval if required and an owner-builder affidavit when the owner does the work[4]. La Grange Park adds the contract with the construction details: material, depth and base[2].
Flood zones
Federal floodplain rules require participating communities to require permits for all proposed construction and other development within mapped Zone A flood areas[5]. Paving is development: a patio in a mapped flood zone can trigger a floodplain review even where the town needs no building permit for it.
Footings for a future cover
If the slab includes footings for a roof you plan later, the city sees a structure, not a patio. Colton, California, requires a foundation-only permit for footings poured within a patio slab for a future patio cover[6].
What happens if you skip a required permit
Where a patio needs a permit, building it first costs more. Two published examples:
- Bloomfield, Connecticut, charges an investigation fee for work without a permit of $250 or the permit fee, whichever is greater[7].
- Godfrey, Illinois, charges $250 for not obtaining a permit before the start of construction[8].
How to get it approved the first time
- Work out the impervious coverage of the lot today, then with the patio[1][4].
- Keep the patio out of the setbacks and the right-of-way[3].
- Show the slope and where the water goes; never toward the neighbors[2].
- Use a current sealed survey[3][4].
- Get the HOA letter first where there is an association[4].
- Check the flood map for your lot[5].
How we can help
The All-in offer checks your lot's numbers before anything is drawn: setbacks, impervious coverage, flood zone and the documents your city lists, with the links. It includes our money-back guarantee if the city refuses the permit for a written requirement we should have caught; variances, neighbor objections and HOA decisions are not covered, as the guarantee page explains.
Common questions
My patio puts me over the impervious limit. What now?
Shrink it, remove other hard surface, or switch materials where your city gives credit. Lake Stevens, Washington, counts permeable pavers at 50 percent toward the limit, and Stafford Township, New Jersey, says the coverage allowance may be increased by installing dry wells for all roof runoff.
Why did the city ask for an engineer for a patio?
Because of storm water. La Grange Park, Illinois, requires storm water management plans signed and sealed by a licensed Illinois engineer when a project increases impervious surface by 250 square feet or more.
My survey is old. Is that a problem?
It can be. Wilton Manors, Florida, asks for a survey with an original seal prepared within the last two years, and Stafford Township needs a survey that reflects the property's conditions at the time of the application.
What if I build the patio without the permit?
Where one was required, expect to pay more to fix it. Bloomfield, Connecticut, charges an investigation fee for work without a permit of $250 or the permit fee, whichever is greater, on top of the permit itself.
We handle the permit. You build your patio.
- Your city's rule, for your addressThe code section, its link and the date we checked it.
- Site plan and dimensioned drawingsDistances to your property lines, ready for the application.
- The form, where to file it, and the published feePlus the documents list and an HOA request template.
- Reviewed, then revised until approvedWith All-in, after every comment from the city, for up to 6 months.
Sources
- City of Lake Stevens, Washington, Permeable Hard Surface Fact Sheet. Checked October 13, 2026.
- Village of La Grange Park, Illinois, Driveway, Patio and Walkway Permit application packet (2025). Checked October 13, 2026.
- Stafford Township, New Jersey, Zoning Permit Instructions for Impervious Surfaces. Checked October 13, 2026.
- City of Wilton Manors, Florida, Community Development Services, Driveway, Walkway, Patio, Deck, Pool Deck checklist (rev. 5/17/2023). Checked October 13, 2026.
- Electronic Code of Federal Regulations, 44 CFR 60.3, Flood plain management criteria for flood-prone areas. Checked October 13, 2026.
- City of Colton, California, Information and Submittal Requirements for Residential Patio Covers (rev. 07-20-16). Checked October 13, 2026.
- Town of Bloomfield, Connecticut, Building Division Fees. Checked October 13, 2026.
- Village of Godfrey, Illinois, Residential Building Permit and Inspection Fee Schedule (revised 3/2026). Checked October 13, 2026.