How to build a treehouse
Choose a healthy, mature tree and have it checked by a certified arborist, keep the treehouse within your city's height and setback limits, build a level platform with rot-resistant or treated lumber and compatible hardware, put guardrails or barriers around any platform more than 30 inches high, and lay soft surfacing under it.
Updated
Rather not do this yourself? We prepare your treehouse permit file for your address, and revise it until approved.
Get my permit · $399Key facts
- Consumer Product Safety Commission (CPSC) Outdoor Home Playground Safety Handbook.[1]U.S. Consumer Product Safety Commission, Outdoor Home Playground Safety Handbook
- Purdue Extension describes, how stem-girdling roots can compress a trunk until the tree is more prone to blowing over, and recommends an International Society of Arboriculture Certified Arborist for that kind of work.[5]Purdue University Extension, Forestry and Natural Resources, Are tree roots wrapped…
- Under the International Residential Code exemption list, playground equipment is exempt from a building permit, and so are one-story detached accessory structures up to 200 square feet.[3]City of Federal Way, Washington, Residential permit exemptions
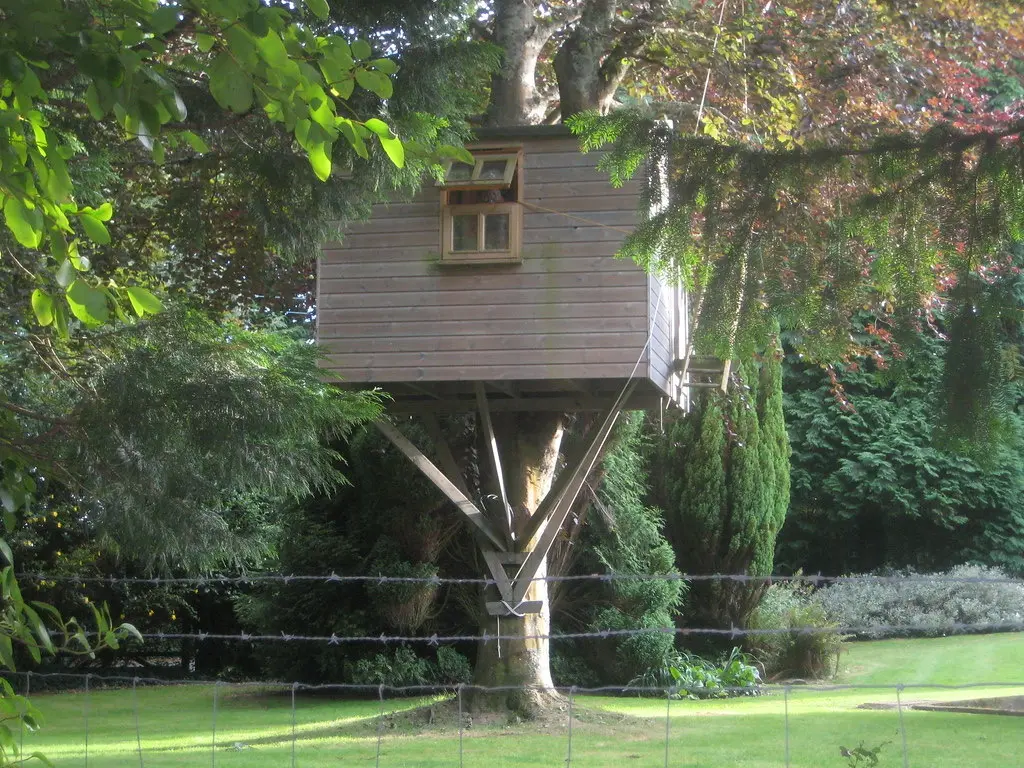
How do you plan a treehouse?
A treehouse is a deck in the air with a child on it. The work is not complicated, but the order matters: tree first, rules second, design third, lumber last. This guide follows that order and uses the only federal reference written for home play structures, the U.S. Consumer Product Safety Commission (CPSC) Outdoor Home Playground Safety Handbook[1].
What you need
| Item | Why |
|---|---|
| A healthy, mature host tree (or several) | It carries the platform; an arborist should confirm it can |
| Rot-resistant or treated lumber | Cedar or redwood, or wood treated against rot and insects; no creosote-treated wood[1] |
| Corrosion-resistant, compatible hardware | Modern treatment chemicals can corrode some metals faster[1] |
| Guardrail or barrier material | Required by the CPSC guide above 30 inches[1] |
| Loose-fill surfacing (wood chips, mulch, rubber mulch) | Falls are the single largest cause of playground ER visits[1] |
| A tape measure, level, drill and a helper | Platforms are built in the air; two people make it safer |
How to build a treehouse, step by step
Pick the tree and have it checked
Choose a tree that is mature, healthy and well rooted. We are not arborists and this is the step to hand to one: a tree can look strong while its roots or trunk are compromised. Purdue Extension describes, for example, how stem-girdling roots can compress a trunk until the tree is more prone to blowing over, and recommends an International Society of Arboriculture Certified Arborist for that kind of work[5]. An arborist can also tell you how your species reacts to bolts and how much growth room to leave.
Read your city's rules before you draw
Look up your city's treehouse, playhouse and accessory structure rules. In Winnetka, Illinois, a treehouse supported only by trees needs no building permit, but a roofed or walled treehouse is capped at 15 feet from adjacent grade to its highest point, an open platform at 35 feet, and neither may sit in a required front or side yard[2]. Under the International Residential Code exemption list, playground equipment is exempt from a building permit, and so are one-story detached accessory structures up to 200 square feet[3]. In Prince William County, Virginia, a treehouse for children's play needs no construction permit[4]. Your city's own limits decide the size and position of everything that follows.
Choose where the platform goes
Keep the play area clear. The CPSC recommends a site free of obstacles such as low overhanging branches, overhead wires, stumps, roots, large rocks and concrete, and placing play equipment at least 6 feet from structures such as a house, fence, shed or poles[1]. Pick a spot that you can see from the house: the CPSC lists visibility from inside the home among its siting points[1].
Decide on the height
Every step up in height adds requirements. Under the CPSC guide[1]:
| Platform height above the surfacing | Protection |
|---|---|
| Up to 30 inches | No guardrail called for |
| Above 30 and up to 48 inches | Guardrail at least 25 inches high |
| Above 48 and up to 72 inches | Protective barrier (not just a guardrail) at least 27 inches high |
| Above 72 inches | Protective barrier at least 33 inches high, plus an intermediate standing surface |
A low, wide platform is safer and simpler to build than a tall one, and it is more likely to fit within a city's height cap.
Build the platform
Frame the platform level and square, using rot-resistant or treated lumber and corrosion-resistant hardware. The CPSC says outdoor wood should be naturally rot- and insect-resistant, such as cedar or redwood, or treated to prevent deterioration, and that creosote-treated wood should not be used[1]. It also warns that the arsenic-free chemicals used in today's pressure-treated wood can corrode some hardware faster, so nails, screws, bolts and hangers must be compatible with the treatment[1]. Fasten everything tightly and avoid protruding bolts and open hooks, which can cut or catch clothing[1].
Add rails, barriers and the access
Install the guardrail or barrier that your platform height calls for. A barrier is meant to stop deliberate attempts to get through it, so its openings should be less than 3½ inches wide, with no crossbars or toeholds that help children climb over[1]. For the ladder or stairs, the CPSC asks for evenly spaced rungs and steps, including the top one, with spaces either under 3½ inches or over 9 inches so a child's head cannot be trapped, and continuous handrails on both sides of stairs once the step is more than 30 inches above the surfacing[1].
Put the surfacing down
Grass and dirt are not protective surfacing, because wear and weather reduce how well they absorb a fall[1]. The CPSC recommends a minimum of 9 inches of loose-fill such as wood mulch or chips, engineered wood fiber or shredded rubber mulch for equipment up to 8 feet high, and 9 inches of sand or pea gravel for equipment up to 5 feet high[1]. It notes that an initial fill of 12 inches compresses to about 9 inches over time, and that surfacing should extend at least 6 feet beyond the equipment in all directions[1].
Remove ropes and check it twice a month
Hanging ropes are a strangulation hazard: the CPSC says never to attach, or let children attach, loop-forming materials such as ropes, jump ropes, leashes or clotheslines to a play set, and to secure both ends of any climbing rope[1]. Its maintenance schedule includes checking nuts and bolts twice a month and tightening them as needed[1]. A tree grows and moves, so the hardware that holds a treehouse deserves at least the same attention.
Mistakes that cost the most
- Skipping the arborist. The tree is the foundation. Nobody can inspect a foundation they cannot see.
- Building into the side yard. In Winnetka, treehouses are not allowed in a required front or side yard[2]. Moving a finished platform is a rebuild.
- Adding power "later". Winnetka does not allow water or electricity in an unpermitted treehouse[2]. Wiring turns a play structure into a permit question.
- Posts in the ground without asking. In Winnetka, a play structure supported fully or partly by the ground and enclosed is a playhouse and needs a building permit[2].
- Grass under a tall platform. The CPSC does not count it as protective surfacing[1].
Before you build: the permit question
Most treehouse problems are not about carpentry. They are about a height, a setback or a definition the builder never read. Before you cut the first board, find out how your city classifies your design, a treehouse, playground equipment, a playhouse or an accessory structure, and what that category allows. Our treehouse permit guide shows how far apart the answers are.
When a permit is required, the All-in, until approved offer ($399) prepares the file for your address: the rules with links, a site plan with the setbacks your city checks, the drawings for the platform and rails, the forms and fees, a review before you file and our follow-up until the permit is approved. We do not assess trees or calculate structural loads; if your design needs an arborist or an engineer, we say so first.
Common questions
How high should a kids' treehouse platform be?
There is no single legal height, but each step up adds safety requirements. The CPSC home playground handbook calls for a guardrail at least 25 inches high on platforms above 30 and up to 48 inches, and protective barriers at least 27 inches high above 48 inches, rising to 33 inches above 72 inches. Your city's zoning may also cap the total height.
What wood should I use for a treehouse?
The CPSC recommends wood that is naturally rot- and insect-resistant, such as cedar or redwood, or treated to prevent deterioration, and says not to use creosote-treated wood. With modern pressure-treated lumber, use hardware rated as compatible with the treatment chemicals, which can corrode some metals faster.
What should go under a treehouse?
Shock-absorbing protective surfacing. The CPSC recommends at least 9 inches of loose-fill such as wood mulch or chips for equipment up to 8 feet high, extending at least 6 feet in every direction, and says grass and dirt are not protective surfacing.
Do I need a permit to build a treehouse?
In some cities no, as long as it stays small, unwired and within zoning limits; in others it is treated as an accessory structure or playhouse that needs a permit. See our treehouse permit guide for real city examples.
We handle the permit. You build your treehouse.
- Your city's rule, for your addressThe code section, its link and the date we checked it.
- Site plan and dimensioned drawingsDistances to your property lines, ready for the application.
- The form, where to file it, and the published feePlus the documents list and an HOA request template.
- Reviewed, then revised until approvedWith All-in, after every comment from the city, for up to 6 months.
Sources
- U.S. Consumer Product Safety Commission, Outdoor Home Playground Safety Handbook (Publication 324). Checked October 13, 2026.
- Village of Winnetka, Illinois, Playhouses and Treehouses. Checked October 13, 2026.
- City of Federal Way, Washington, Residential permit exemptions (International Residential Code, Section R105.2). Checked October 13, 2026.
- Prince William County, Virginia, Building Official Interpretation 2021-01 (treehouse, pergola, fire pit, outdoor fireplace, gazebo). Checked October 13, 2026.
- Purdue University Extension, Forestry and Natural Resources, Are tree roots wrapped around a tree trunk a concern? (2013). Checked October 13, 2026.