Why pergola permits get rejected
Pergola permits are rejected for written reasons: posts inside a setback, a large structure too close to the line without fire-rated walls, a ledger hung on the fascia or rafter tails, a solid or louvered roof that turns the pergola into a covered structure, a historic district without design approval, or large or metal designs without sealed plans.
Updated
Rather not do this yourself? We prepare your pergola permit file for your address, and revise it until approved.
Get my permit · $399Key facts
- An attached pergola must stay within the rear and side building lines.[1]Town of Prosper, Texas, Attached Arbor/Pergola/Patio Cover Permit Submittal
- In San Diego, a patio cover that would otherwise be exempt needs a building permit as soon as it encroaches into a required side yard or setback.[3]City of San Diego, California, Development Services, Information Bulletin 206, Patio…
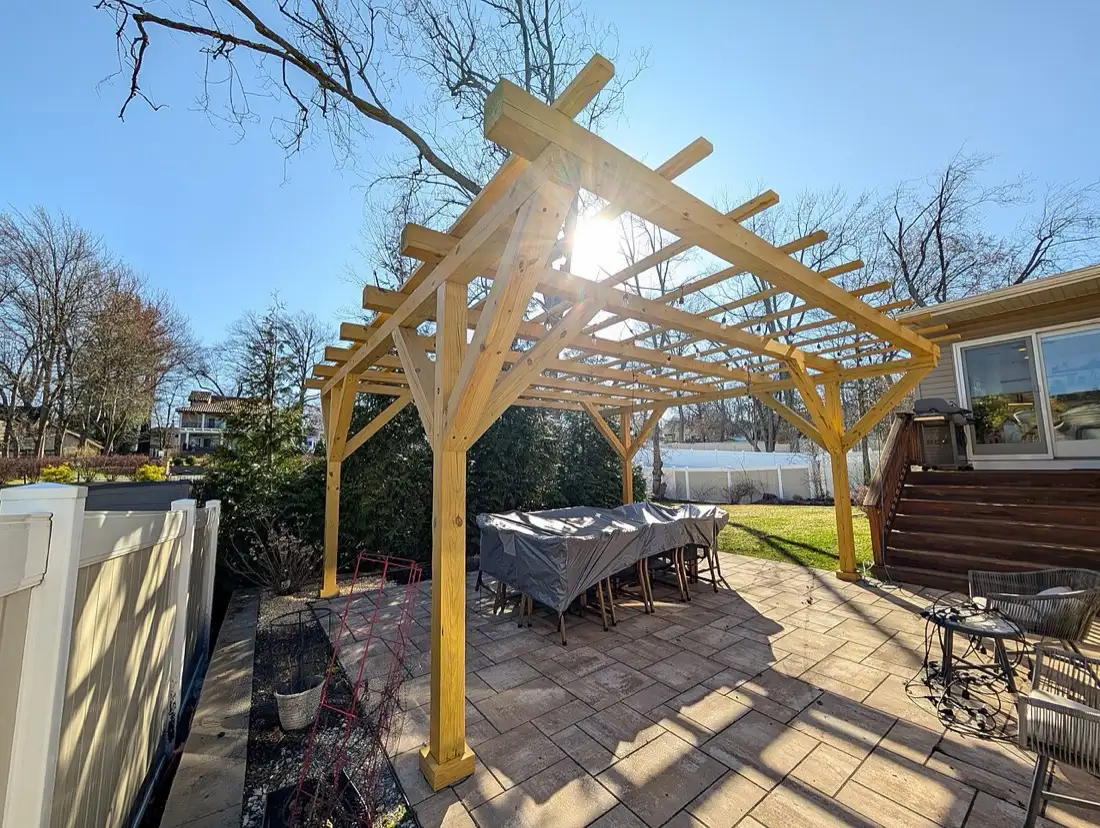
Why do pergola permits get rejected?
A pergola looks simple, so people draw it quickly. The plan reviewer then finds the problems on the site plan and in the attachment detail. These are the reasons that come back most, each tied to a published rule.
| Reason | The rule | Example |
|---|---|---|
| Inside a setback | Distance to the lot lines | Prosper: 3 feet from the rear or side line when more than 10 feet from the house[2] |
| Close to the line and large | Fire-rated walls near the line | Prosper: over 200 square feet, walls within 5 feet of the line are 1-hour rated[2] |
| Ledger on the fascia or soffit | Fasteners into wall framing | Prosper[1]; San Diego[3] |
| A roof that changes the category | Covered structures need permits | Denver: zoning and building permits for every covered pergola[5] |
| On a deck | Deck and pergola setbacks | Fairfax County: often the same setbacks as the house[4] |
| Historic district or landmark | Design approval first | Denver: certificate of appropriateness[5] |
| Large, metal or custom | Sealed plans | Prosper: over 400 square feet, or outside the residential code[2] |
| Missing lot coverage or details | Required on the plans | Prosper: lot coverage with every roofed structure[1] |
The rules behind most rejections
Setbacks
The site plan decides first. In Prosper, Texas, a detached pergola more than 10 feet from the house must stand at least 3 feet from the rear or side property line; one closer than 10 feet to the house must stay within the rear and side building lines, and corner lots keep a 15 foot side yard along the side street[2]. An attached pergola must stay within the rear and side building lines[1]. In San Diego, a patio cover that would otherwise be exempt needs a building permit as soon as it encroaches into a required side yard or setback[3].
Fire separation near the property line
Close to the line, the building code adds fire rules. Prosper requires walls within 5 feet of the property line to be 1-hour fire rated when the structure exceeds 200 square feet[2]. San Diego warns that fire separation distance, opening protection and fire ratings of supports and walls may apply depending on the distance to a real or assumed lot line[3].
The attachment detail
This is where many attached pergolas are sent back. Prosper requires a ledger fastened with fasteners run into the wall framing, or bearing on top of the roof past the top plate, and does not allow attachments to the underside of the soffit or the ends of the rafters unless a registered design professional seals them, because notched cantilevered rafter ends are not structural[1]. San Diego allows a ledger fastened to the studs with 3/8 by 5 inch lag screws at 16 inches on center at most, and says patio rafters may not be supported solely by the existing rafter tails or fascia[3].
A roof turns it into something else
Adding louvers or panels is one way a pergola outgrows its exemption. Miami-Dade's exemption only covers pergolas and trellises that are non-roofed or non-wind-resistant, and even those need a zoning improvement permit[6]. Denver requires a zoning permit and a building permit for all covered pergolas, patios, porches and carports[5]. San Diego's patio cover exemption stops at 300 square feet of projected roof area and requires the structure to stay open on two or more sides[3].
Pergolas on decks
Fairfax County notes that a pergola installed on a permitted deck may require a permit too, and that while some partial extensions into setbacks are allowed for decks with pergolas within height and depth limits, the deck with its pergola often has to meet the same setbacks as the house[4]. A pergola that fits on a deck near the line can be what pushes the whole deck out of compliance.
Historic districts, parkways and floodplains
Denver requires a certificate of appropriateness from Landmark Preservation for projects in a historic district or on a designated landmark, and recommends getting it before applying for building and zoning permits[5]. Projects that encroach on a designated parkway setback need an exception request, and a floodplain location or digging within two feet of the sewer line may require a sewer use and drainage permit[5].
Large, metal or custom designs without sealed plans
Prosper requires plans sealed by an architect, engineer or landscape architect for structures over 400 square feet, and a plan set sealed by a Texas-licensed professional for metal structures or any material outside the scope of the residential code[2]. In San Diego, a customized design needs full plans with foundation, framing, elevations, sections, connection details and structural calculations[3].
Missing pieces
Prosper's checklist asks for the site plan with lot coverage counting the house and every roofed structure, a dimensional plan, a foundation plan, a framing plan with sizes and spans, an attachment detail with bolt sizes, and the electrical plan if any[1]. A kit of 200 square feet or less goes in with its installation manual[2].
What happens if you build it anyway
- A stop work order. Santa Clarita, California, lists patio covers and trellises among the projects that need a building permit; if work continues after a stop work order, the owner is subject to fines and a lien on the property[7].
- A penalty to legalize, or to remove. In New York City, legalizing work done without a permit on a one- or two-family home carries a $600 civil penalty, and removing the work carries the same penalty[8].
How to get it approved the first time
- Decide open or roofed before you draw; the roof decides the permit[5][6].
- Place the posts on a site plan with every distance and the lot coverage[1].
- Detail the ledger into the wall framing, never the fascia[1][3].
- Check fire rules if the pergola is large and near the line[2].
- Get design approval first in a historic district[5].
- Plan for sealed drawings above your city's size line or for metal kits[2].
The All-in offer prepares this file for your address, answers the city's comments until approval, and comes with our money-back guarantee if the city refuses the permit for a written requirement we should have caught.
Common questions
Why did the city reject my pergola attachment?
Most likely because the pergola hangs on the soffit, fascia or rafter tails. Prosper, Texas, does not allow attachments to the underside of the soffit or the ends of the rafters unless a registered design professional seals the design, and San Diego does not let patio rafters rest only on the existing rafter tails or fascia.
My pergola is on my deck. Why does it change the setbacks?
Fairfax County, Virginia, explains that some partial extensions into setbacks are allowed for decks with pergolas within height and depth limits, but that a deck with a pergola often has to meet the same setbacks as the house.
Why do I need an engineer for a pergola kit?
Size and material. Prosper requires plans sealed by an architect, engineer or landscape architect above 400 square feet, and sealed plans for metal structures or other materials outside the scope of the residential code; a kit of 200 square feet or less can go in with its installation manual.
I live in a historic district. What changes?
You need design approval first. Denver requires a certificate of appropriateness from Landmark Preservation for projects in a historic district or on a designated landmark, and recommends getting it before applying for building and zoning permits.
We handle the permit. You build your pergola.
- Your city's rule, for your addressThe code section, its link and the date we checked it.
- Site plan and dimensioned drawingsDistances to your property lines, ready for the application.
- The form, where to file it, and the published feePlus the documents list and an HOA request template.
- Reviewed, then revised until approvedWith All-in, after every comment from the city, for up to 6 months.
Sources
- Town of Prosper, Texas, Attached Arbor/Pergola/Patio Cover Permit Submittal (rev. 04/2025). Checked October 13, 2026.
- Town of Prosper, Texas, Detached Arbor/Pergola/Patio Cover Permit Submittal (rev. 04/2025). Checked October 13, 2026.
- City of San Diego, California, Development Services, Information Bulletin 206, Patio Covers (March 2026). Checked October 13, 2026.
- Fairfax County, Virginia, Department of Code Compliance, October 2025 Code Compliance Corner (pergolas and shade structures). Checked October 13, 2026.
- City and County of Denver, Colorado, Residential Decks, Porches, Patios, Pergolas, and Carports. Checked October 13, 2026.
- Miami-Dade County, Florida, Regulatory and Economic Resources, Permit Exemptions. Checked October 13, 2026.
- City of Santa Clarita, California, Building and Safety, Stop Work Order Information. Checked October 13, 2026.
- New York City Department of Buildings, Form L2 instructions, civil penalties for work without a permit (rev. 03/2026). Checked October 13, 2026.