How to build a gazebo
Pick a spot that meets your setbacks and stays out of easements, decide the size against your city's permit threshold, then pour footings or a slab, set and brace the posts, frame the beams and roof, and anchor the structure against wind. Many cities exempt gazebos up to 120 or 200 square feet, but zoning rules always apply.
Updated
Rather not do this yourself? We prepare your gazebo permit file for your address, and revise it until approved.
Get my permit · $399Key facts
- Goose Creek, South Carolina, gives a useful definition: a gazebo is a roofed structure that is screened, latticed or open on all sides and not attached to the house.[3]City of Goose Creek, South Carolina, Residential Accessory Structures Policy
- Wheeling's first required step is having utilities marked through J.U.L.I.E., Illinois' 811 service.[1]Village of Wheeling, Illinois, Gazebo Permit Requirements
- Ramsey requires accessory structures to be anchored to prevent movement in high winds, even below the permit size.[2]City of Ramsey, Minnesota, Accessory Structures Permit handout
- Wheeling requires a building permit for every gazebo, Santa Clarita requires one for accessory structures such as gazebos over 120 square feet, and the model code exemption stops at 200 square feet.[1][7][6]Village of Wheeling, Illinois, Gazebo Permit Requirements
- Santa Clarita can issue a stop work order for unpermitted construction, with fines and a lien if work continues.[7]City of Santa Clarita, California, Building and Safety, Stop Work Order Information
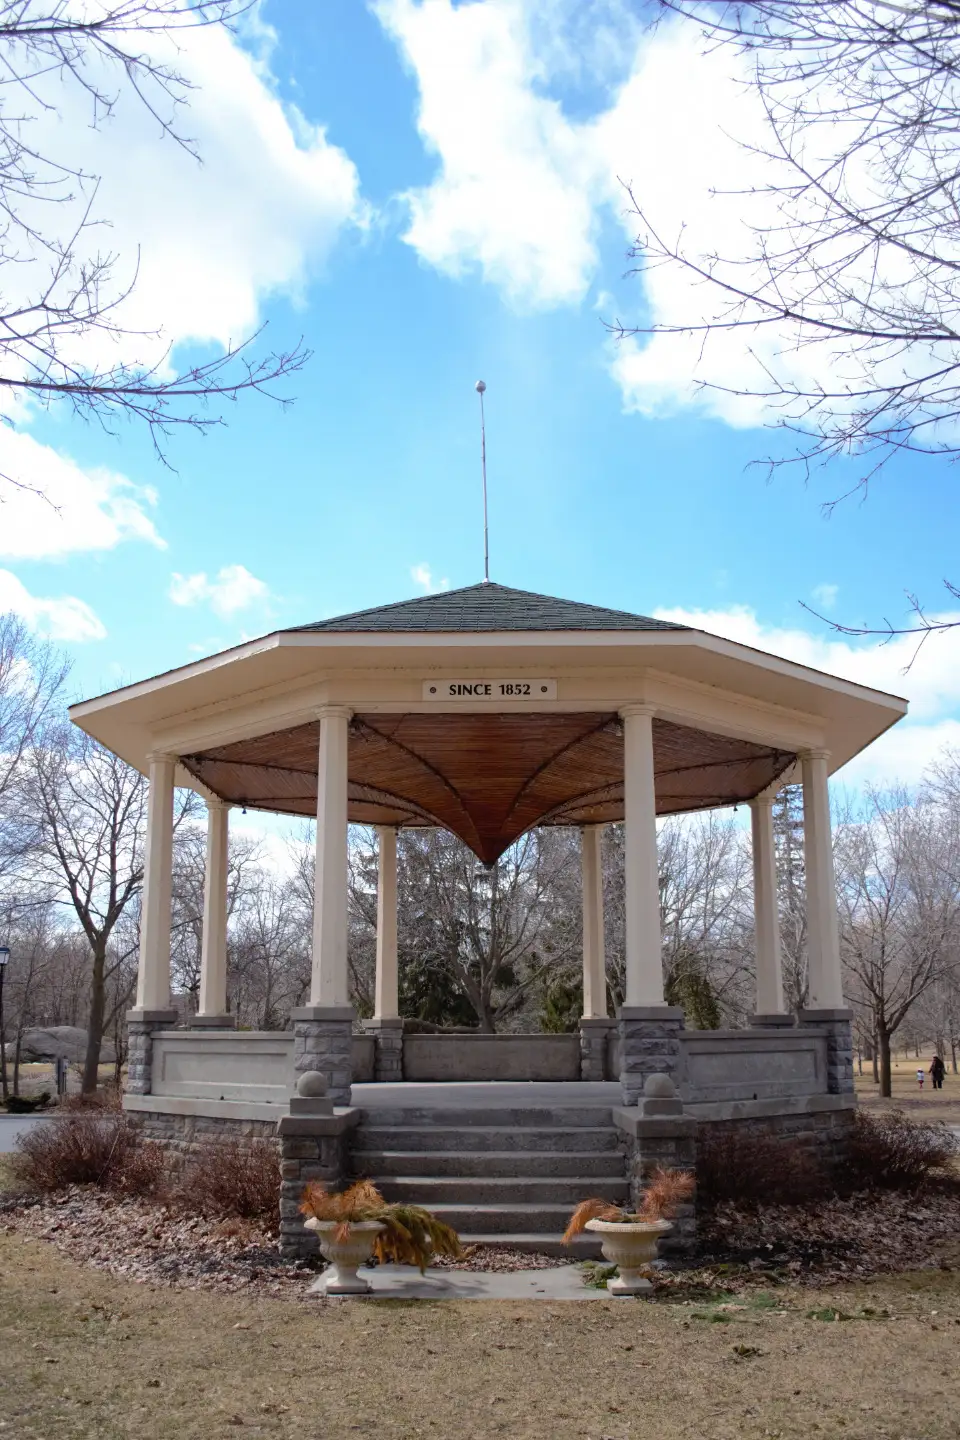
Decide what kind of gazebo you are building
Goose Creek, South Carolina, gives a useful definition: a gazebo is a roofed structure that is screened, latticed or open on all sides and not attached to the house[3]. Within that, three choices shape the build:
- Kit or scratch-built. A kit comes with engineered parts and instructions. Wheeling, Illinois, accepts the brochure and spec sheets of a kit as the construction drawings[1], and Manteca, California, charges $198 instead of $447 when the patio cover or gazebo is ICC or IAPMO approved[5].
- Size. Many cities draw the permit line at 120 or 200 square feet; the model code exemption goes to 200 square feet for a one-story detached structure[6]. A 12 by 12 foot gazebo is 144 square feet: exempt under the model code, but over a 120 square foot threshold.
- Floor. A gazebo can stand on a concrete slab, on a wood floor framed over piers, or over an existing patio.
Choose the spot
Placement is where gazebos get into trouble, so check it on paper first:
- Setbacks. Wheeling requires at least 6 feet from the side and rear lot lines and 10 feet from the house, and allows nothing in the front yard[1]. Ramsey, Minnesota, requires 5 feet from interior side and rear lot lines[2].
- Utilities and systems. Ramsey keeps accessory structures 3 feet from a well, 4 feet from a pool, 10 feet from a septic tank and 20 feet from a drain field[2].
- Easements and flood areas. No structures in an easement or floodway in Wheeling[1]; no structures in road easements or the street right-of-way in Ramsey[2].
- Height. No taller than the house in Wheeling[1]; no taller than the house or 24 feet, whichever is less, for detached structures in Ramsey[2].
- Drainage. In Ramsey, the structure must not obstruct or change the direction of stormwater[2].
Materials and tools
- Concrete for the footings or slab, post bases and anchors.
- Posts, beams and roof framing lumber, decay resistant where exposed; no cinder blocks in Wheeling[1].
- Roof sheathing and roofing, or the kit's roof panels.
- Hardware: post caps, hurricane ties and anchors as the kit or plans require.
- An auger or post-hole digger, a level, string lines, a circular saw, a miter saw for the roof angles, an impact driver, ladders or scaffold, and at least one helper for the roof.
Step by step
Confirm the permit and mark the utilities
Check your city's size threshold and zoning rules first. Wheeling's first required step is having utilities marked through J.U.L.I.E., Illinois' 811 service[1].
Lay out the footprint
Stake the gazebo's center and corners, and measure to the lot lines and the house against your site plan. On an octagonal gazebo, mark each post on a circle and check the diagonals.
Build the foundation
Wheeling accepts either a concrete slab at least 5 inches thick or post holes at least 42 inches deep[1]. Call the footing, pier or slab inspection before the concrete goes in where your city requires one[1].
Set and brace the posts
Fix the posts to the footings with post bases, plumb them and brace them in two directions. They carry the roof and resist the wind, so the connection to the foundation matters as much as the post.
Frame the beams and the floor
Set the beams on top of the posts with post caps, then, for a raised floor, the joists and decking. Keep everything square: the roof framing depends on it.
Frame and sheathe the roof
Raise the hip or rafter framing, starting with opposite pairs to keep the frame balanced, then sheathe and roof it, or install the kit's roof panels. Tie the rafters to the beams with the connectors your plans or kit specify.
Anchor the gazebo
Ramsey requires accessory structures to be anchored to prevent movement in high winds, even below the permit size[2]. In Goose Creek, a 140+ mph wind zone, anchoring is required for every accessory structure, usually with screw-type anchors and strapping per the manufacturer's instructions, and an architect or engineer must be consulted when no manufacturer's instructions apply[3].
Add wiring under its own permit
Lights, fans and outlets need an electrical permit in Maplewood, Minnesota[4], and Wheeling inspects the electrical rough-in before it is covered[1].
Final inspection
If your gazebo needed a permit, finish with the final inspection[1]. Keep the approval with your house papers.
Mistakes to avoid
- Measuring setbacks from the fence. Wheeling and Ramsey measure them from the lot lines[1][2], and a fence is not always on the line.
- Building in an easement, where Wheeling allows no structures at all[1].
- Assuming a small gazebo is rule-free: below 200 square feet, Ramsey still applies its height, setback and anchoring rules[2].
- Joining it to the house with a covered walkway: Wheeling treats a breezeway connection as part of the house, with the house's setbacks and height rules[1].
- Ignoring matching rules: in Wheeling, an accessory structure of 120 square feet or more must match the house's color, materials, roofing and roof pitch unless the plan commission grants an exception[1].
Do you need a permit to build a gazebo?
It depends on its size and your city. Wheeling requires a building permit for every gazebo[1], Santa Clarita requires one for accessory structures such as gazebos over 120 square feet[7], and the model code exemption stops at 200 square feet[6]. Santa Clarita can issue a stop work order for unpermitted construction, with fines and a lien if work continues[7]. The gazebo permit page lists the thresholds, what to submit and real fees.
How we can help
With the All-in offer, the paperwork side is done for your address: your city's gazebo threshold and setbacks with links, a site plan with every distance, the drawings or kit documents, the forms and the fee, then our team's review and follow-up until the permit is approved. You build.
Common questions
Should I build a gazebo from a kit or from scratch?
Either works for the city if the documents are there. Wheeling, Illinois, accepts a kit's brochure and spec sheets as the construction drawings, and Manteca, California, charges a lower permit fee for an ICC or IAPMO approved gazebo or patio cover.
How deep should gazebo post holes be?
Follow your city's rule and frost depth. Wheeling, Illinois, asks applicants to state the number and depth of post holes, with a 42-inch minimum, or to use a concrete slab at least 5 inches thick.
Does a small gazebo need to be anchored?
Yes. Ramsey, Minnesota, requires even accessory structures of 200 square feet or less to be anchored to prevent movement in high winds, and Goose Creek, South Carolina, in a 140+ mph wind zone, requires an anchoring system for every accessory structure.
Can I put lights or a fan in my gazebo?
Yes, with an electrical permit. Maplewood, Minnesota, requires a separate permit for electrical work in a gazebo, and Wheeling inspects the electrical rough-in before it is covered.
We handle the permit. You build your gazebo.
- Your city's rule, for your addressThe code section, its link and the date we checked it.
- Site plan and dimensioned drawingsDistances to your property lines, ready for the application.
- The form, where to file it, and the published feePlus the documents list and an HOA request template.
- Reviewed, then revised until approvedWith All-in, after every comment from the city, for up to 6 months.
Sources
- Village of Wheeling, Illinois, Gazebo Permit Requirements. Checked October 13, 2026.
- City of Ramsey, Minnesota, Accessory Structures Permit handout (4/26). Checked October 13, 2026.
- City of Goose Creek, South Carolina, Residential Accessory Structures Policy. Checked October 13, 2026.
- City of Maplewood, Minnesota, Gazebo or Pergola. Checked October 13, 2026.
- City of Manteca, California, Development Fee Schedule, effective 8/15/2026. Checked October 13, 2026.
- City of Federal Way, Washington, Residential permit exemptions (International Residential Code, Section R105.2). Checked October 13, 2026.
- City of Santa Clarita, California, Building and Safety, Stop Work Order Information. Checked October 13, 2026.