Gazebo permits, explained
It depends on the size and the city. The model code exempts one-story detached structures up to 200 square feet, and Maplewood, Minnesota, follows that line. Santa Clarita, California, requires a permit above 120 square feet, and Wheeling, Illinois, requires one for every gazebo. Zoning setbacks, height limits and easements apply even when no permit is needed.
Updated
Rather not do this yourself? We prepare your gazebo permit file for your address, and revise it until approved.
Get my permit · $399Key facts
- The International Residential Code (IRC), Section R105.2, exempts one-story detached accessory structures with a floor area of 200 square feet or less from the building permit, as Federal Way, Washington, publishes it.[1]City of Federal Way, Washington, Residential permit exemptions
- Plano says the same of its exempt 120 square foot structures: no permit, but every zoning rule still applies.[3]City of Plano, Texas, Building Inspection Department, Residential Patio Cover Permit…
- Wheeling treats a breezeway connection as part of the principal building, with the house's lot coverage, setback and height rules.[7]Village of Wheeling, Illinois, Gazebo Permit Requirements
- Maplewood asks for the application with the project valuation, construction plans with the size and materials, and a certificate of survey or site plan with all distances to property lines and other buildings, plus a separate electrical permit for any wiring.[4]City of Maplewood, Minnesota, Gazebo or Pergola
- On Hutchinson's schedule, a 12 by 16 foot gazebo is valued at $5,796.48 and pays about $145.72.[10]City of Hutchinson, Minnesota, 2026 Fee Schedule
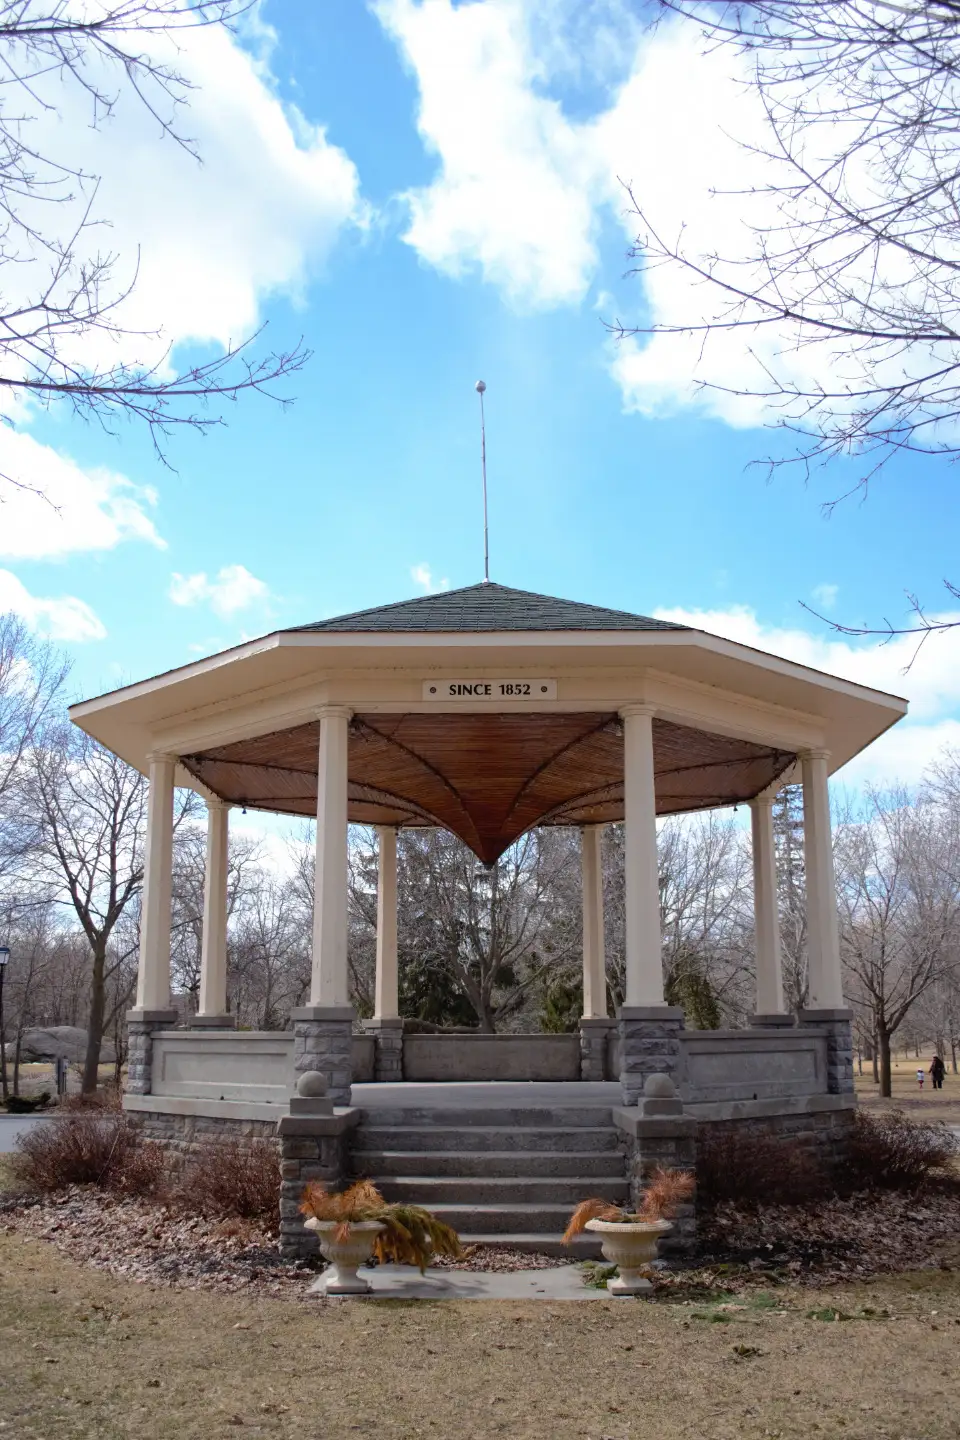
Do you need a permit for a gazebo?
A gazebo is a detached accessory structure, so the first test is its size. The International Residential Code (IRC), Section R105.2, exempts one-story detached accessory structures with a floor area of 200 square feet or less from the building permit, as Federal Way, Washington, publishes it[1]. A 12 by 16 foot gazebo is 192 square feet and passes that test; a 14 by 16 foot one, at 224 square feet, does not.
Cities move the line in both directions:
| Place | When a gazebo needs a building permit | Source |
|---|---|---|
| Wheeling, Illinois | Always: a building permit is required to install a gazebo | Village page[7] |
| Santa Clarita, California | Accessory structures such as gazebos over 120 square feet | City page[2] |
| Plano, Texas | One-story detached structures over 120 square feet | City handout[3] |
| Maplewood, Minnesota | Gazebos larger than 200 square feet | City page[4] |
| Ramsey, Minnesota | Accessory structures over 200 square feet, under the state code | City handout[5] |
| Fairfax County, Virginia | Detached structures exceeding 256 square feet | County flyer[6] |
No permit does not mean no rules
Below the size limit, zoning still applies in full. Ramsey says it plainly: structures of 200 square feet or less need no building permit, but they must meet the height, size, setback and exterior material requirements, stay out of road easements and the street right-of-way, not change the direction of stormwater, and be anchored against high winds[5]. Plano says the same of its exempt 120 square foot structures: no permit, but every zoning rule still applies[3]. Small gazebos also count toward the number and total area of accessory structures allowed on the lot in Ramsey[5].
Wind is a real design issue in some places. Goose Creek, South Carolina, exempts accessory structures of 200 square feet or less from permits, but notes that it sits in a 140+ mph wind zone, so every accessory structure must be securely fastened with an anchoring system, and an architect or engineer must be consulted when no manufacturer's instructions apply[8].
Setbacks and placement
Every city sets its own distances. Two real examples:
- Wheeling, Illinois: no structures in the front yard; at least 6 feet from the side and rear lot lines and 10 feet from the house; no taller than the house; nothing in an easement or floodway; one accessory structure per lot in its R-1 to R-3 zones, besides a detached garage[7].
- Ramsey, Minnesota: 5 feet from interior side and rear lot lines, no closer to the street than the house, 3 feet from a well, 4 feet from a swimming pool, 10 feet from a septic tank and 20 feet from a drain field; detached accessory structures no taller than the house or 24 feet, whichever is less[5].
A gazebo joined to the house changes category. Wheeling treats a breezeway connection as part of the principal building, with the house's lot coverage, setback and height rules[7].
What the city asks for
Wheeling's list is typical of a gazebo application[7]:
- the permit application and the signed contract;
- a plat of survey showing the gazebo's location, its length, width and height, and its distances from the house and the side and rear lot lines;
- construction drawings, or for a kit, the brochure and spec sheets;
- a foundation plan: a slab of at least 5 inches of concrete, or the number and depth of the post holes, 42 inches minimum;
- a construction plan (no cinder blocks) and a material list;
- an electrical plan if there is wiring.
Maplewood asks for the application with the project valuation, construction plans with the size and materials, and a certificate of survey or site plan with all distances to property lines and other buildings, plus a separate electrical permit for any wiring[4].
The inspections
Wheeling lists four steps: utility locates marked through J.U.L.I.E. (811), the footing, pier or slab inspection, the electrical rough-in before it is covered, and the final, each with at least 24 hours' notice[7].
What a gazebo permit costs
| Place | Gazebo fee | Source |
|---|---|---|
| Manteca, California (August 2026) | $447; $198 for an ICC or IAPMO approved patio cover or gazebo | Fee schedule[9] |
| Upper Providence Township, Pennsylvania (June 2026) | Over 200 square feet: $250 up to 450 square feet, plus $20 per additional 100; 200 square feet and under: $125 zoning permit | Fee schedule[11] |
| Hutchinson, Minnesota (2026) | Valued at $30.19 per square foot, then the permit fee: $84.18 for the first $2,000 of value, plus $16.21 per additional $1,000 | Fee schedule[10] |
On Hutchinson's schedule, a 12 by 16 foot gazebo is valued at $5,796.48 and pays about $145.72[10]. Your permit file shows your own city's fee, with the link.
Building a gazebo without the permit
If your gazebo needed a permit, or breaks a zoning rule, the city can act. Santa Clarita can issue a stop work order for unpermitted construction, with fines and a lien on the property if work continues[2]. Goose Creek warns that any structure built without zoning approval will be required to be removed if it violates the zoning ordinance[8].
How we can help
The All-in offer prepares your gazebo file for your address: the size threshold and setbacks of your city with the code sections and links, a site plan with every distance, the drawings or kit documents, the forms and the published fee, then our team's review and follow-up until the permit is approved.
Common questions
What size gazebo can I build without a permit?
Under the model code exemption published by Federal Way, Washington, a one-story detached accessory structure of 200 square feet or less needs no building permit. Cities change that number. Santa Clarita, California, and Plano, Texas, use 120 square feet, Fairfax County, Virginia, 256 square feet, and Wheeling, Illinois, requires a permit for every gazebo.
Does a gazebo kit need a permit?
The same size rules apply to kits. Wheeling, Illinois, asks for the kit's brochure and spec sheets as the construction drawings, and Manteca, California, charges a lower fee for an ICC or IAPMO approved patio cover or gazebo than for one without that approval.
Do I need a permit for electrical work in my gazebo?
Yes, separately. Maplewood, Minnesota, requires a separate permit for electrical work, and Wheeling, Illinois, inspects the electrical rough-in before it is covered.
How far from the property line does a gazebo have to be?
Your zoning code decides. Wheeling requires 6 feet from the side and rear lot lines and 10 feet from the house, and Ramsey, Minnesota, requires 5 feet from interior side and rear lot lines.
Is the city's permit fee included in your price?
No. The permit fee is paid to your city or county. Your permit file shows your city's fee from its published fee schedule, with the link.
We handle the permit. You build your gazebo.
- Your city's rule, for your addressThe code section, its link and the date we checked it.
- Site plan and dimensioned drawingsDistances to your property lines, ready for the application.
- The form, where to file it, and the published feePlus the documents list and an HOA request template.
- Reviewed, then revised until approvedWith All-in, after every comment from the city, for up to 6 months.
Sources
- City of Federal Way, Washington, Residential permit exemptions (International Residential Code, Section R105.2). Checked October 13, 2026.
- City of Santa Clarita, California, Building and Safety, Stop Work Order Information. Checked October 13, 2026.
- City of Plano, Texas, Building Inspection Department, Residential Patio Cover Permit Requirements and Accessory Building Requirements. Checked October 13, 2026.
- City of Maplewood, Minnesota, Gazebo or Pergola. Checked October 13, 2026.
- City of Ramsey, Minnesota, Accessory Structures Permit handout (4/26). Checked October 13, 2026.
- Fairfax County, Virginia, Department of Code Compliance, Unpermitted Construction (September 2024). Checked October 13, 2026.
- Village of Wheeling, Illinois, Gazebo Permit Requirements. Checked October 13, 2026.
- City of Goose Creek, South Carolina, Residential Accessory Structures Policy. Checked October 13, 2026.
- City of Manteca, California, Development Fee Schedule, effective 8/15/2026. Checked October 13, 2026.
- City of Hutchinson, Minnesota, 2026 Fee Schedule (amended 1/13/2026). Checked October 13, 2026.
- Upper Providence Township, Montgomery County, Pennsylvania, Fee Schedule (06/15/2026). Checked October 13, 2026.